1165 Wild Brook Drive, Akron, OH 44313
- $190,000
- 2
- BD
- 2
- BA
- 1,415
- SqFt


- Sold Price
- $190,000
- List Price
- $209,900
- Status
- CLOSED
- Days on Market
- 135
- Closing Date
- Feb 14, 2025
- MLS#
- 5074766
- Subtype
- Residential
- Style
- Ranch
- Year Built
- 2001
- Bedrooms
- 2
- Bathrooms
- 2
- Full Baths
- 2
- Living Area
- 1,415
- Acres
- 0.03
- Subdivision
- One River Bend Condo
- Neighborhood
- One River Bend Condo
- MLS Area Major
- Akron
Property Description
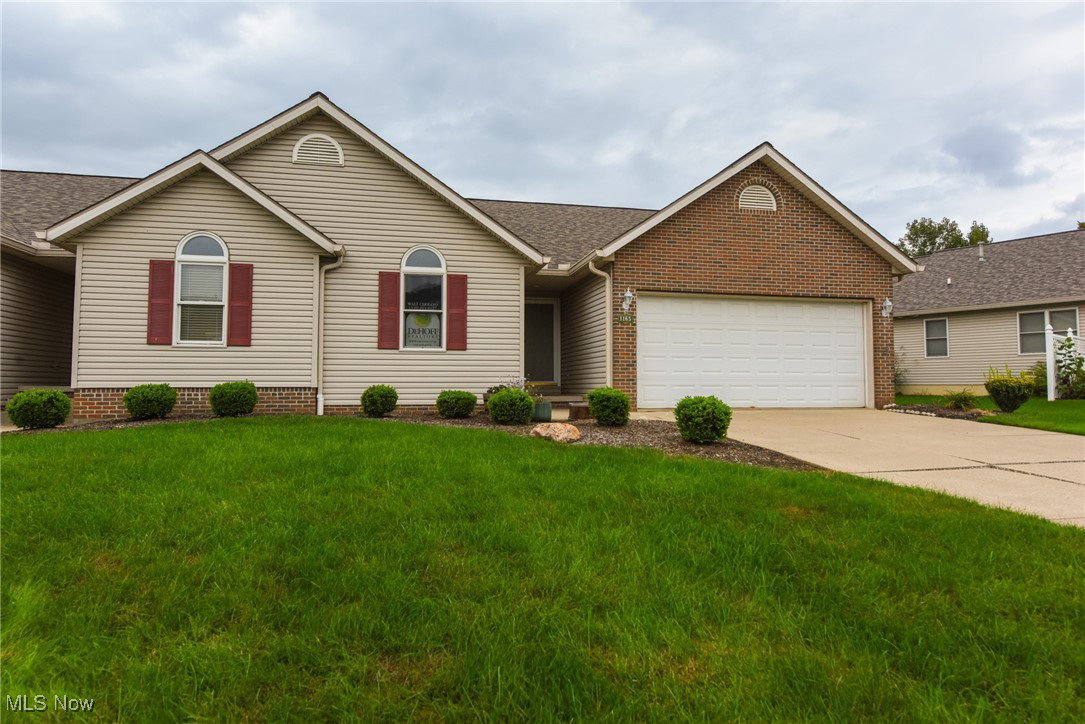
Are you a lover of nature yet yearn for the reduced maintenance condo lifestyle? Check out this inviting 1,415 sq. ft. ranch condo in the heart of Merriman Valley! Enjoy the ease of 1st-floor living with an open floor plan that radiates warmth and charm. The spacious living area flows seamlessly into a roomy eat-in kitchen equipped with newer appliances, perfect for cooking and entertaining. Relax in your primary suite, featuring a private bathroom and a generous walk-in closet—your personal oasis awaits! With a full basement offering endless storage possibilities or the chance to create additional living space, this home offers versatility to suite your living style. Nestled just a short drive from the stunning numerous Metro Parks and Cuyahoga Valley National Park, outdoor enthusiasts will love the nearby nature trails. Plus, you’re minutes away from vibrant downtown Akron and the shopping and amenities of Fairlawn. Stove, dishwasher, microwave, washer & dryer, hot water tank, and roof all been replaced within the last 3 years. Living Room, Kitchen, Primary Bedroom & Suite, & Sun Room all were given a fresh coat of paint in January 2025. Let's get you set up for a tour today!
Additional Information
- Interior Features
- Ceiling Fan(s), Eat-in Kitchen, Laminate Counters, Open Floorplan, Storage, Vaulted Ceiling(s), Walk-In Closet(s)
- Taxes
- $3,210
- Pets Allowed
- Yes
- Pets
- Yes
- Property Description
- Ranch
- Appliances
- Dryer, Dishwasher, Microwave, Range, Refrigerator, Washer
- Heating
- Forced Air, Gas
- Air Conditioning
- Central Air
- Stories
- 1
- Levels
- One
- Roof
- Asphalt, Fiberglass
- Foundation
- Block
- Parking Features
- Driveway, Electricity, Garage Faces Front, Water Available
- Garage Spaces
- 2
- School District
- Akron CSD - 7701
Listing Courtesy of: Walter Cerrato, wcerrato@dehoff.com With DeHOFF REALTORS
Selling Office: RE/MAX Above & Beyond.Mortgage Calculator
The data relating to real estate for sale on this website comes in part from the Internet Data Exchange program of MLS Now and updated as of . Real estate listings held by brokerage firms other than Coldwell Banker Realty are marked with the Internet Data Exchange logo and detailed information about them includes the name of the listing broker(s).
IDX information is provided exclusively for consumers' personal, non-commercial use and may not be used for any purpose other than to identify prospective properties consumers may be interested in purchasing.
All information provided is deemed reliable but is not guaranteed and should be independently verified. © 2026 MLS Now. All Rights Reserved.