2185 Myla Way, Amherst, OH 44001
- $389,990
- 2
- BD
- 2
- BA
- 1,778
- SqFt




- Sold Price
- $389,990
- List Price
- $399,990
- Status
- CLOSED
- Days on Market
- 207
- Closing Date
- Apr 25, 2025
- MLS#
- 5073438
- Subtype
- Residential
- Style
- Ranch
- Year Built
- 2024
- Bedrooms
- 2
- Bathrooms
- 2
- Full Baths
- 2
- Living Area
- 1,778
- Acres
- 0.15
- Subdivision
- Four Seasons At Sandstone
- Neighborhood
- Four Seasons At Sandstone
- MLS Area Major
- Amherst
Property Description
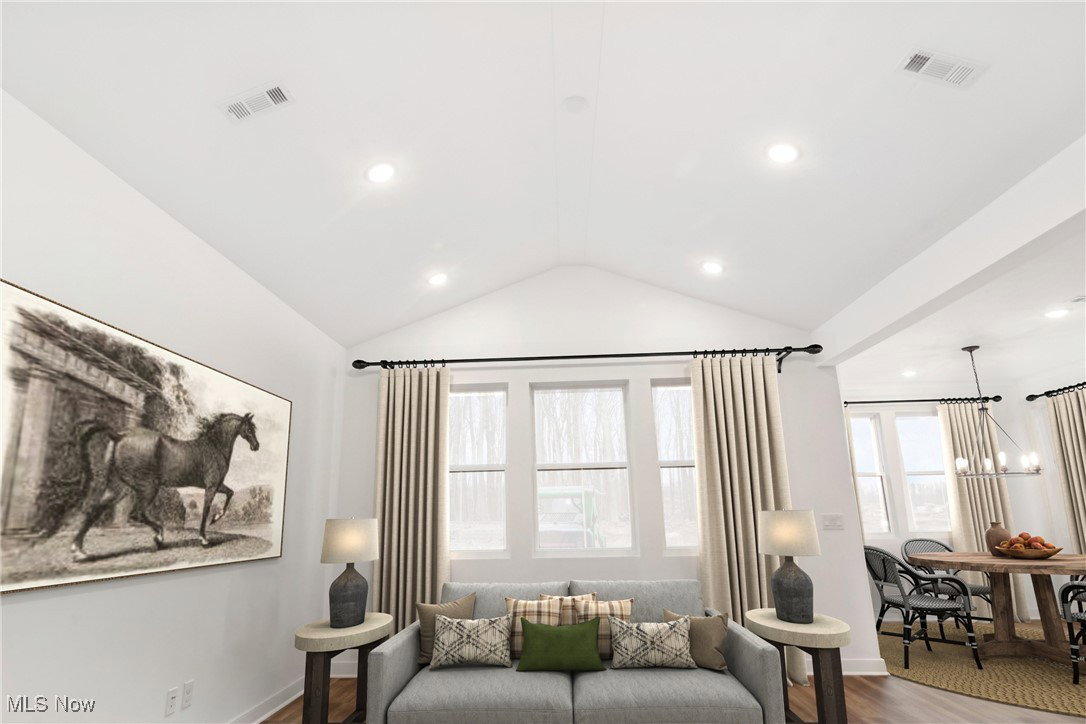
Quick move in home, Astaire floor plan! This home reflects the farmhouse look interior, finish pallet, and open concept floor plan! Come inside through the wall coming extended foyer with 12 foot ceiling height, and you will be impressed by the design, it reflects the way people want to live today! Beautiful kitchen, including large center island, overhead pendant, lighting, space for barstools, and casual meals. White 42 inch aristocrat cabinets along with stainless steel appliances. Eden kitchen flows to the great room. Dining room is complemented by a surround of windows! Rest easy in luxury within the owner suite which includes an en suite bathroom, double vanities, luxurious shower, complemented by decorative windows and spacious walk-in closet. Note 9 foot ceilings throughout. You will appreciate generous yard to enjoy a covered patio off the dining room, sliding glass door with ample seating for entertaining. Landscaping included, side front, back inside seated yard with landscaping bed at front elevation. Warranty is included! Already, just unpack in your home. Active adult community, low maintenance community. Occupancy estimated for January 2025.
Additional Information
- Exterior Features
- Sprinkler/Irrigation
- HOA Fee
- $250
- Property Description
- Ranch
- Appliances
- Dryer, Dishwasher, Disposal, Microwave, Range, Refrigerator, Washer
- Heating
- Forced Air
- Air Conditioning
- Central Air
- Stories
- 1
- Levels
- One
- Roof
- Asphalt, Fiberglass
- Foundation
- Slab
- Pool
- Yes
- Parking Features
- Attached, Garage
- Garage Spaces
- 2
- School District
- Amherst EVSD - 4701
Listing Courtesy of: Gregory Erlanger, Info@EZSalesTeam.com With Keller Williams Citywide
Selling Office: Non-Member.Mortgage Calculator
The data relating to real estate for sale on this website comes in part from the Internet Data Exchange program of MLS Now and updated as of . Real estate listings held by brokerage firms other than Coldwell Banker Realty are marked with the Internet Data Exchange logo and detailed information about them includes the name of the listing broker(s).
IDX information is provided exclusively for consumers' personal, non-commercial use and may not be used for any purpose other than to identify prospective properties consumers may be interested in purchasing.
All information provided is deemed reliable but is not guaranteed and should be independently verified. © 2026 MLS Now. All Rights Reserved.