8163 Hart Road, Kirtland Hills, OH 44060
- $410,000
- 3
- BD
- 3
- BA
- 2,227
- SqFt




- Sold Price
- $410,000
- List Price
- $450,000
- Status
- CLOSED
- Days on Market
- 43
- Closing Date
- Nov 12, 2024
- MLS#
- 5072626
- Subtype
- Residential
- Style
- Ranch
- Year Built
- 1953
- Bedrooms
- 3
- Bathrooms
- 3
- Full Baths
- 3
- Living Area
- 2,227
- Acres
- 3.51
- Subdivision
- E E Boyer
- Neighborhood
- E E Boyer
- MLS Area Major
- Kirtland Hills Village
Property Description
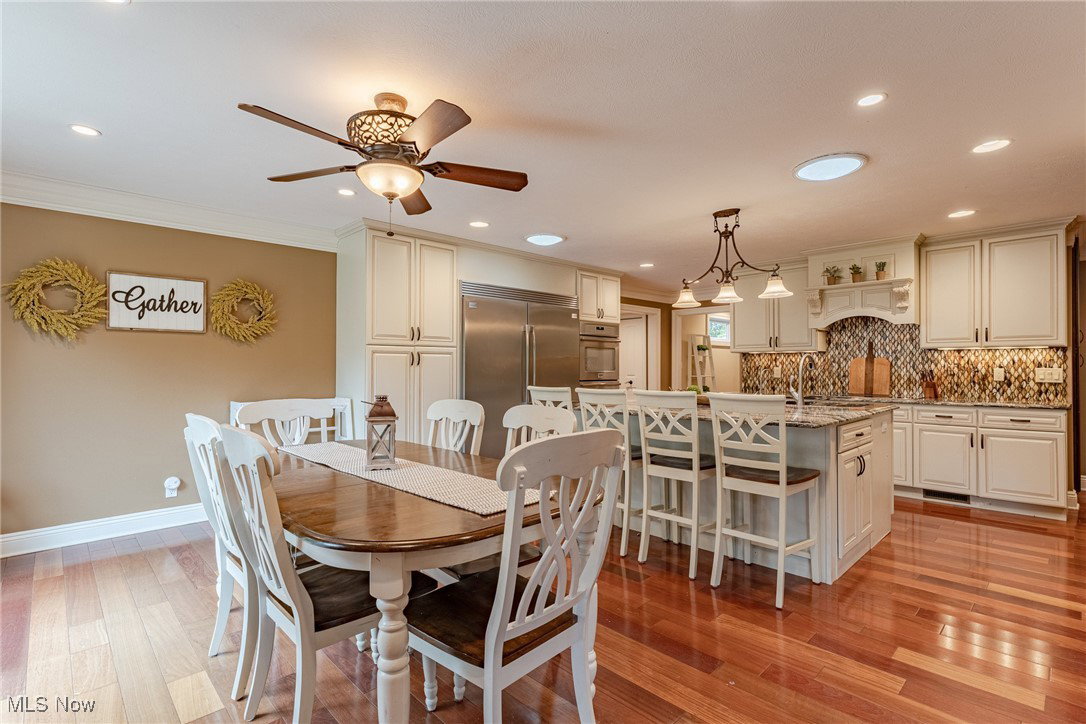
Introducing 8163 Hart Road, a stunning ranch nestled on 3.5 acres in Kirtland, Ohio. This home features a combination of stucco and stone on the exterior. Inside, you'll find 3 spacious bedrooms and 3 full bathrooms, offering over 2,000 square feet of living space. The inviting living room showcases a sandstone fireplace complemented by a wood-burning stove, with elegant wood flooring extending into other areas of the home. The kitchen features granite countertops, tile backsplash, a complete suite of stainless steel appliances, and newer cabinets. This space seamlessly connects to the dining area, which provides access to the back patio. Step into the family room, bathed in natural light, making it an ideal setting for hosting gatherings, thanks to its convenient proximity to the kitchen. The primary bedroom is complete with an ensuite full bathroom offering a jetted tub, a walk-in shower, a spacious walk-in closet, and a double vanity. The main level also includes 2 additional bedrooms, a full bathroom for added convenience, and a dedicated laundry room. The fully finished basement presents endless possibilities. Outside, the detached garage is not only finished and heated but also features a finished office and a loft above the garage area. For nature enthusiasts, the back of the property offers numerous trails through the woods, perfect for enjoying the tranquility of the outdoors.
Additional Information
- Taxes
- $5,384
- Property Description
- Ranch
- Heating
- Forced Air, Heat Pump
- Air Conditioning
- Central Air
- Stories
- 1
- Levels
- One
- Roof
- Asphalt
- Parking Features
- Detached, Garage
- Garage Spaces
- 2
- School District
- Mentor EVSD - 4304
Listing Courtesy of: Terry Young, Terryyoung@theyoungteam.com With Keller Williams Greater Metropolitan
Selling Office: EXP Realty, LLC..Mortgage Calculator
The data relating to real estate for sale on this website comes in part from the Internet Data Exchange program of MLS Now and updated as of . Real estate listings held by brokerage firms other than Coldwell Banker Realty are marked with the Internet Data Exchange logo and detailed information about them includes the name of the listing broker(s).
IDX information is provided exclusively for consumers' personal, non-commercial use and may not be used for any purpose other than to identify prospective properties consumers may be interested in purchasing.
All information provided is deemed reliable but is not guaranteed and should be independently verified. © 2026 MLS Now. All Rights Reserved.