1054 Brittingham Drive, Ravenna, OH 44266
- $350,000
- 4
- BD
- 3
- BA
- 2,875
- SqFt




- Sold Price
- $350,000
- List Price
- $345,900
- Status
- CLOSED
- Days on Market
- 36
- Closing Date
- Nov 05, 2024
- MLS#
- 5073934
- Subtype
- Residential
- Style
- Colonial, Conventional
- Year Built
- 2002
- Bedrooms
- 4
- Bathrooms
- 3
- Full Baths
- 2
- Half Baths
- 1
- Living Area
- 2,875
- Acres
- 0.28
- Subdivision
- Annevar Estate
- Neighborhood
- Annevar Estate
- MLS Area Major
- Ravenna
Property Description
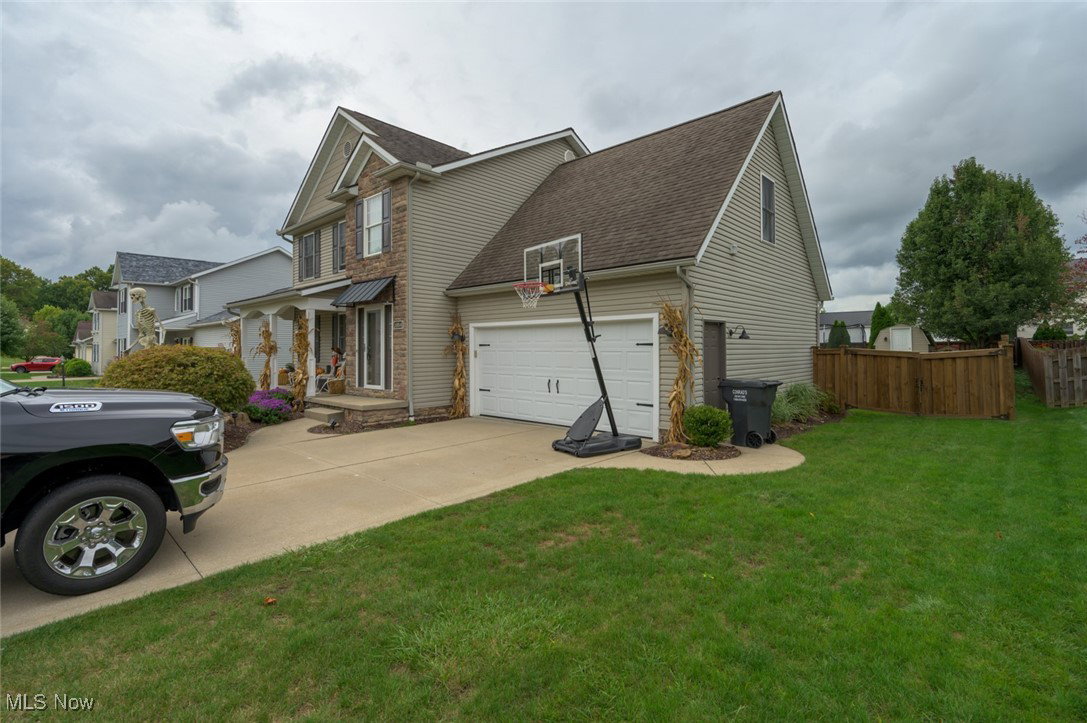
Welcome to your new home 1054 Brittingham Dr. Ravenna. This Fantastic 4 bedroom 2.5 bath Colonial in Annevar Estates is loaded with updates and move in ready! Enter through large foyer which is open to wonderful living room with a fireplace. The gorgeous wood work through out this home gives it such a warm feel. The large dining room is is open to the living room and kitchen, and perfect for entertaining. The kitchen has gorgeous granite counters, lot's or cabinets and a pantry closet. The lighting fixtures have been updated through out this home. Upstairs there a 4 large bedrooms and 2nd Floor Laundry!! No More lugging baskets up and down the Stairs when all the clothes are up there!!! Yay! The master bedroom features his and her closets and a large master bath with double sinks, shower and soaking tub. If that wasn't enough room the basement is also finished and still has a large storage area. The garage is heated, has a drain, electric and water. The backyard is fully fenced in, and offers privacy and large storage shed. Call Today!
Additional Information
- Interior Features
- Entrance Foyer, Granite Counters, High Ceilings
- Taxes
- $3,389
- HOA Fee
- $25
- Property Description
- Colonial, Conventional
- Appliances
- Dryer, Dishwasher, Microwave, Range, Refrigerator, Washer
- Heating
- Forced Air, Fireplace(s), Gas
- Air Conditioning
- Attic Fan, Central Air
- Stories
- 2
- Levels
- Two
- Roof
- Asphalt, Fiberglass
- Parking Features
- Attached, Concrete, Drain, Electricity, Garage, Garage Door Opener, Heated Garage
- Garage Spaces
- 2
- School District
- Ravenna CSD - 6706
Listing Courtesy of: Virginia A Edwards, c21virginia@gmail.com With CENTURY 21 Lakeside Realty
Selling Office: McDowell Homes Real Estate Services.Mortgage Calculator
The data relating to real estate for sale on this website comes in part from the Internet Data Exchange program of MLS Now and updated as of . Real estate listings held by brokerage firms other than Coldwell Banker Realty are marked with the Internet Data Exchange logo and detailed information about them includes the name of the listing broker(s).
IDX information is provided exclusively for consumers' personal, non-commercial use and may not be used for any purpose other than to identify prospective properties consumers may be interested in purchasing.
All information provided is deemed reliable but is not guaranteed and should be independently verified. © 2026 MLS Now. All Rights Reserved.