1901 Wynstone Circle NE, North Canton, OH 44720
- $425,000
- 2
- BD
- 3
- BA
- 2,357
- SqFt




- Sold Price
- $425,000
- List Price
- $419,900
- Status
- CLOSED
- Days on Market
- 24
- Closing Date
- Oct 21, 2024
- MLS#
- 5073470
- Subtype
- Residential
- Style
- Ranch
- Year Built
- 2001
- Bedrooms
- 2
- Bathrooms
- 3
- Full Baths
- 2
- Half Baths
- 1
- Living Area
- 2,357
- Subdivision
- Villages At Washington Square
- Neighborhood
- Villages At Washington Square
- MLS Area Major
- North Canton
Property Description
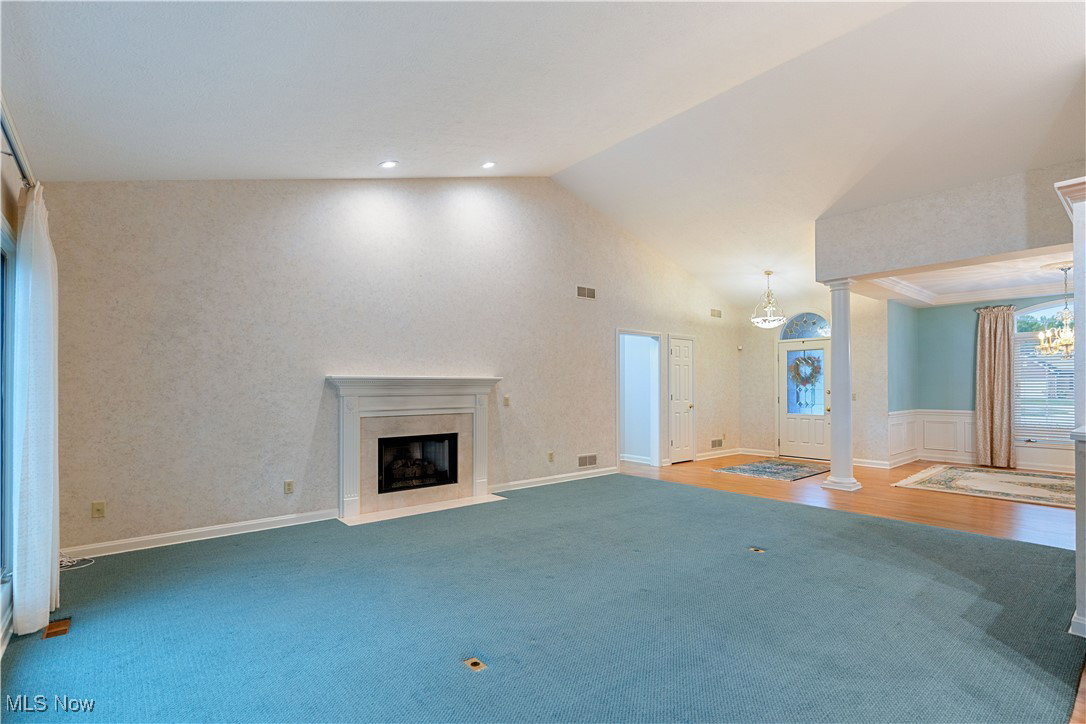
Rare opportunity in the Villages of Washington Square. Quality, brick free standing villa on cul-de-sac w/absolutely gorgeous views of walking & biking trail. This property was built by Alpha Construction. Open & flowing floor plan. Beautiful Great Room features cathedral ceilings & gas fireplace, including window views of gorgeous lot. Dining Room w/hardwood floors & crown molding. Pretty kitchen is open & looks out over Great Room; features Corian counters, appliances, hardwood floors, tile backsplash. Enter through kitchen into enclosed glassed/screened porch surrounded by windows overlooking wooded privacy & the walking/biking trail. Rear access from the porch to small deck/backyard. This home boasts a split bedroom plan; Owners' Suite off of rear hallway (hardwood floors) has oversized walk-in closet w/shelves, in addition to spacious bath w/double sinks, shower, & first floor laundry. At the other side of home near the Great Room is the second bedroom, an office/den (with closet) has blt.in desk & shelves. Second full bath nearby. Home also features half bath, & oversized double garage w/hot/cold water. Full, unfinished basement w/glass block windows, water softener, & built in cabinets/shelving. Wonderful location near Washington Square, Gervasi, restaurants, Walsh University; convenient to everything.
Additional Information
- Interior Features
- Breakfast Bar, Ceiling Fan(s), Chandelier, Crown Molding, Cathedral Ceiling(s), Entrance Foyer, Eat-in Kitchen, Open Floorplan, Pantry, Recessed Lighting, Storage, Natural Woodwork, Walk-In Closet(s)
- Exterior Features
- Sprinkler/Irrigation, Private Entrance, Private Yard, Rain Gutters
- Taxes
- $4,152
- Pets Allowed
- Yes
- Pets
- Yes
- Property Description
- Ranch
- Appliances
- Cooktop, Dryer, Dishwasher, Disposal, Microwave, Range, Refrigerator, Water Softener, Washer
- Heating
- Forced Air, Fireplace(s), Gas
- Air Conditioning
- Central Air
- Stories
- 1
- Levels
- One
- Roof
- Asphalt
- Foundation
- Block
- Parking Features
- Attached, Concrete, Drain, Direct Access, Driveway, Electricity, Garage Faces Front, Garage, Garage Door Opener, Inside Entrance, Kitchen Level, Off Street, Oversized, Water Available
- Garage Spaces
- 2
- School District
- Plain LSD - 7615
- View
- Neighborhood, Creek/Stream, Trees/Woods
Listing Courtesy of: Peggy Johnston, pjohnston@cutlerhomes.com With Cutler Real Estate
Selling Office: Cutler Real Estate.Mortgage Calculator
The data relating to real estate for sale on this website comes in part from the Internet Data Exchange program of MLS Now and updated as of . Real estate listings held by brokerage firms other than Coldwell Banker Realty are marked with the Internet Data Exchange logo and detailed information about them includes the name of the listing broker(s).
IDX information is provided exclusively for consumers' personal, non-commercial use and may not be used for any purpose other than to identify prospective properties consumers may be interested in purchasing.
All information provided is deemed reliable but is not guaranteed and should be independently verified. © 2026 MLS Now. All Rights Reserved.