6745 Columbine Court, Middleburg Heights, OH 44130
- $193,000
- 2
- BD
- 2
- BA
- 1,224
- SqFt




- Sold Price
- $193,000
- List Price
- $200,000
- Status
- CLOSED
- Days on Market
- 47
- Closing Date
- Nov 13, 2024
- MLS#
- 5073202
- Subtype
- Residential
- Year Built
- 2000
- Bedrooms
- 2
- Bathrooms
- 2
- Full Baths
- 1
- Half Baths
- 1
- Living Area
- 1,224
- Acres
- 0.03
- Subdivision
- Crystal Lake
- Neighborhood
- Crystal Lake
- MLS Area Major
- Middleburg Heights
Property Description
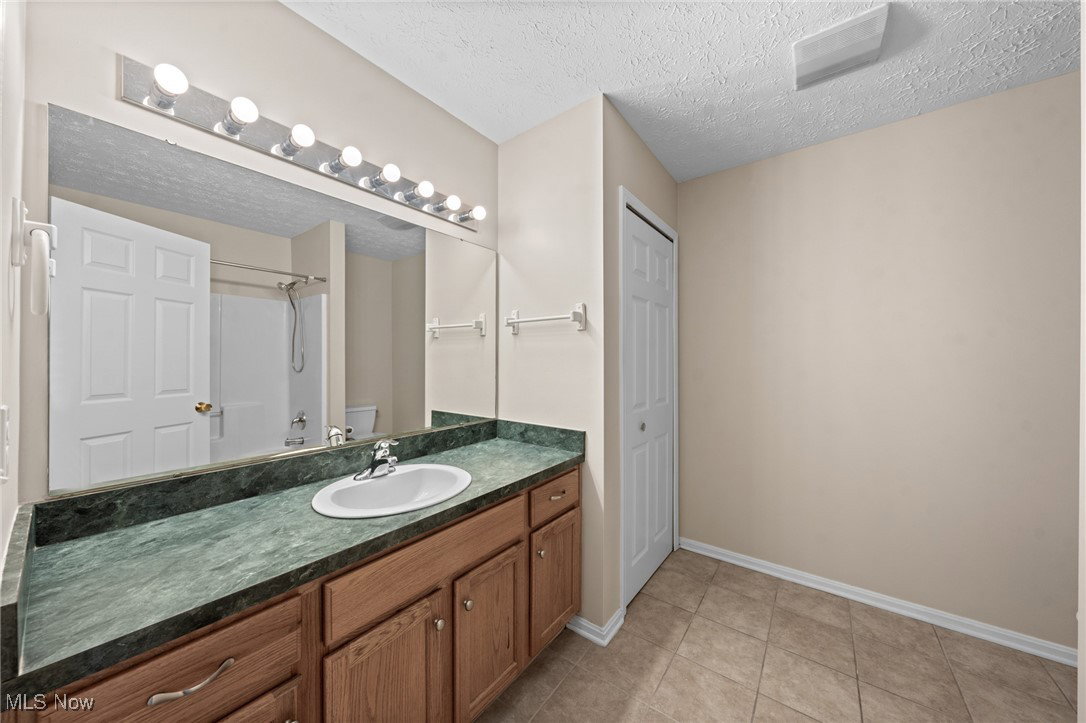
Live maintenance-free in this 2 bed, 1.5 bath Courtyards of Crystal Lake townhome. A welcoming arbored front entrance opens to the kitchen, offering plenty of cabinets and counterspace, a breakfast bar, pantry, corner dinette area, and laundry closet. Off the kitchen is a half bath and garage access for convenient unloading of groceries. All appliances stay, including washer & dryer. The spacious living room includes a chandeliered dining area where you can enjoy card games and family dinners. Sliding doors open to your 12' x 10' partially covered deck for al-fresco enjoyment. Storage nook beneath the stairs. Upstairs, your primary bedroom has a vaulted ceiling, a windowed alcove for a desk/vanity or sitting area, two full-sized closets, and a linen-sized closet. Second bedroom can accommodate a queen-size bed or a twin bed and sizable desk. The full bath has a tub/shower, linen closet, and an elongated vanity to maximize counter space and cupboard storage. Infrequently used items like suitcases and seasonal decor can be stored in the overhead hallway attic. One-car attached front-entry garage with space for a second car in the driveway. Neighborhood amenities include a fishing lake, pavilion, new playground, baseball diamond, and basketball & bocce ball courts—all within a 7-min walk! Visitor parking spots and sidewalks for evening strolls or walking your furbaby are right around the corner on Ivy Ln. Easy commuting with 5 min to I-71, 7 min to I-480, and 10 min to I-80/Turnpike. Baldwin Wallace and Southwest General are both 7 min. Conveniences including gas stations, grocers, car washes, Walmart, and USPS are all nearby. HOA fee covers exterior building, landscaping and snow removal.
Additional Information
- Interior Features
- Ceiling Fan(s)
- Taxes
- $2,732
- HOA Fee
- $150
- Appliances
- Dryer, Dishwasher, Disposal, Range, Refrigerator, Washer
- Heating
- Forced Air, Gas
- Air Conditioning
- Central Air
- Stories
- 2
- Levels
- Two
- Roof
- Asphalt
- Foundation
- Brick/Mortar, Slab
- Parking Features
- Additional Parking, Attached, Drain, Direct Access, Electricity, Garage Faces Front, Garage, Garage Door Opener, Inside Entrance, Lighted, Water Available
- Garage Spaces
- 1
- School District
- Berea CSD - 1804
Listing Courtesy of: Damien D Baden, damien@realtydone.com With EXP Realty, LLC.
Selling Office: Howard Hanna.Mortgage Calculator
The data relating to real estate for sale on this website comes in part from the Internet Data Exchange program of MLS Now and updated as of . Real estate listings held by brokerage firms other than Coldwell Banker Realty are marked with the Internet Data Exchange logo and detailed information about them includes the name of the listing broker(s).
IDX information is provided exclusively for consumers' personal, non-commercial use and may not be used for any purpose other than to identify prospective properties consumers may be interested in purchasing.
All information provided is deemed reliable but is not guaranteed and should be independently verified. © 2026 MLS Now. All Rights Reserved.