743 Kenbridge Drive, Highland Heights, OH 44143
- $330,000
- 4
- BD
- 2
- BA
- 2,227
- SqFt




- Sold Price
- $330,000
- List Price
- $329,999
- Status
- CLOSED
- Days on Market
- 322
- Closing Date
- Aug 14, 2025
- MLS#
- 5073145
- Subtype
- Residential
- Style
- Split Level
- Year Built
- 1960
- Bedrooms
- 4
- Bathrooms
- 2
- Full Baths
- 2
- Living Area
- 2,227
- Acres
- 0.44
- Subdivision
- Dneros 09f
- Neighborhood
- Dneros 09f
- MLS Area Major
- Highland Heights
Property Description
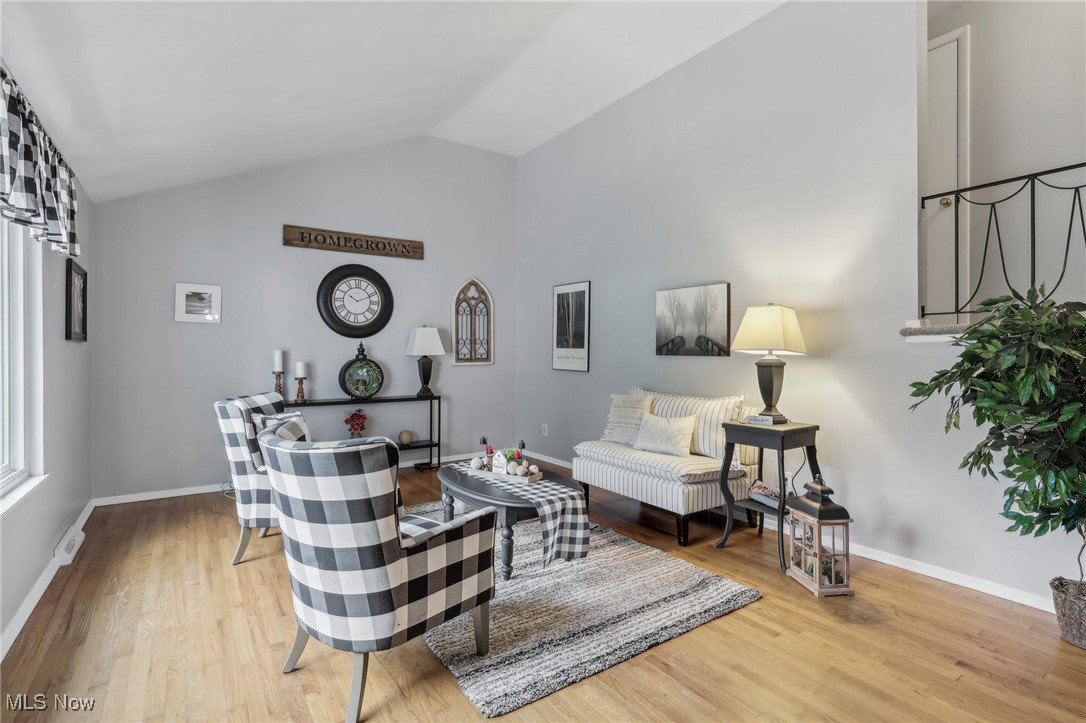
Welcome to this beautifully maintained split-level home, nestled in the sought-after neighborhood of Highland Heights. Perfectly situated on nearly half an acre, this property offers convenience and serenity, with easy access to shopping, freeways, and a top-rated school district. Featuring four bedrooms and 2 Full bathrooms, this home combines comfort and practicality. Three bedrooms, including the master, are part of the original structure, providing classic charm with cozy brand new carpet. The home features original hardwood floors throughout. The fourth bedroom is a recent addition, offering a unique living space with its own private access and full bathroom, ideal for guests or as an in-law suite or a bonus family room great for hosting. The exterior and interior of the home have been thoughtfully updated, enhancing both its aesthetic appeal and functionality. There is additional plumbing already installed, providing the option to add another bathroom if desired. Home has a newer hot water tank and has newer windows that come with a 30 year transferable warranty. This property is a rare find, combining space, upgrades, and an unbeatable location in a friendly community. Don't miss the opportunity to make this house your new home.
Additional Information
- Taxes
- $5,361
- Property Description
- Split Level
- Appliances
- Dryer, Dishwasher, Disposal, Microwave, Range, Refrigerator, Washer
- Heating
- Forced Air, Gas
- Air Conditioning
- Central Air
- Stories
- 2
- Levels
- Two, Multi/Split
- Roof
- Shingle
- Parking Features
- Attached, Garage
- Garage Spaces
- 2
- School District
- Mayfield CSD - 1819
- View
- Neighborhood
Listing Courtesy of: Asa A Cox, asa.asacoxhomes@gmail.com With CENTURY 21 Asa Cox Homes
Selling Office: Howard Hanna.Mortgage Calculator
The data relating to real estate for sale on this website comes in part from the Internet Data Exchange program of MLS Now and updated as of . Real estate listings held by brokerage firms other than Coldwell Banker Realty are marked with the Internet Data Exchange logo and detailed information about them includes the name of the listing broker(s).
IDX information is provided exclusively for consumers' personal, non-commercial use and may not be used for any purpose other than to identify prospective properties consumers may be interested in purchasing.
All information provided is deemed reliable but is not guaranteed and should be independently verified. © 2026 MLS Now. All Rights Reserved.