7687 Country Lane, Chagrin Falls, OH 44023
- $665,000
- 5
- BD
- 3
- BA
- 4,276
- SqFt




- Sold Price
- $665,000
- List Price
- $689,000
- Status
- CLOSED
- Days on Market
- 56
- Closing Date
- Nov 19, 2024
- MLS#
- 5072517
- Subtype
- Residential
- Style
- Colonial, Traditional
- Year Built
- 1961
- Bedrooms
- 5
- Bathrooms
- 3
- Full Baths
- 3
- Living Area
- 4,276
- Acres
- 4.16
- Subdivision
- Bainbridge 01
- Neighborhood
- Bainbridge 01
- MLS Area Major
- Bainbridge Twp
Property Description
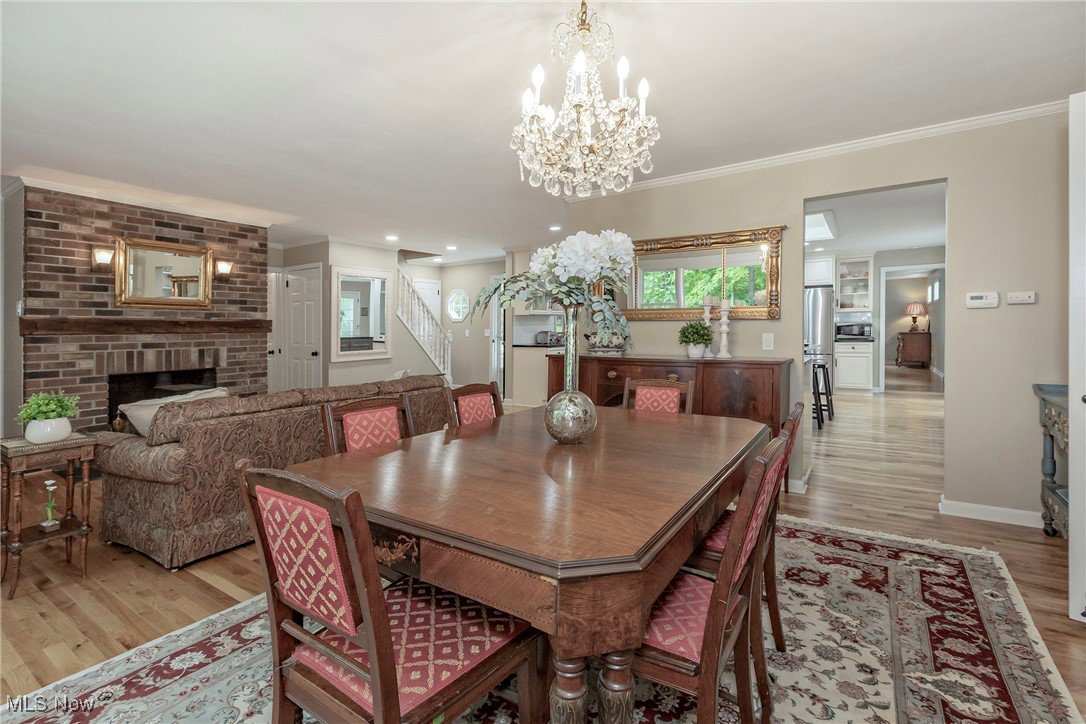
Escape to this one-of-a-kind, serene 4+ acre retreat in Geauga County, where privacy and natural beauty await just minutes from the charming Village of Chagrin Falls. Tucked down a quiet gravel lane, this 5-bedroom, 3-full bath home is a hidden gem, offering both modern elegance and a peaceful escape. Step inside and feel the warmth of newly installed Sheoga hardwood floors, flowing through the main living areas. The stunning Gourmet Kitchen is the heart of the home, perfect for gathering with loved ones. Soapstone counters, stainless steel appliances, GE double wall ovens, a gas range, and a new wine cooler make this a dream space for any chef. A thoughtfully placed skylight floods the room with light, while French doors open onto a gorgeous stone patio, creating a seamless transition for indoor-outdoor entertaining. The expansive Great Room, with its soaring vaulted ceilings, exposed beams, and cozy wood-burning fireplace, invites you to unwind. Imagine gazing through the picture window, watching birds and nature dance across the landscape, or stepping outside through another set of doors to enjoy warm summer evenings on the patio. The first-floor Owner’s Suite is your personal sanctuary, featuring heated floors, a luxurious stone-accented shower, dual granite sinks, and a spacious walk-in closet. Upstairs, the Loft offers limitless possibilities: a quiet home office, creative studio, or playroom. Three additional bedrooms, a full bath with heated floors, and a bonus room provide space for everyone. Outside, the beautifully manicured gardens and a fire pit create a perfect spot for gathering under the stars. Minutes from shopping, parks, and the top-rated Kenston School District, this home is more than just a place to live—it’s where cherished memories are made. Come see it and fall in love!
Additional Information
- Interior Features
- Bookcases, Eat-in Kitchen, Kitchen Island, Primary Downstairs, Open Floorplan, Stone Counters, Bar
- Exterior Features
- Fire Pit
- Taxes
- $7,757
- Property Description
- Colonial, Traditional
- Heating
- Forced Air, Gas, Wood
- Air Conditioning
- Central Air
- Stories
- 2
- Levels
- Two
- Roof
- Asphalt, Fiberglass
- Parking Features
- Attached, Garage, Paved
- Garage Spaces
- 3
- School District
- Kenston LSD - 2804
- View
- Trees/Woods
Listing Courtesy of: Joanne Zettl, joanne.zettl@theagencyre.com With The Agency Cleveland Northcoast
Selling Office: McDowell Homes Real Estate Services.Mortgage Calculator
The data relating to real estate for sale on this website comes in part from the Internet Data Exchange program of MLS Now and updated as of . Real estate listings held by brokerage firms other than Coldwell Banker Realty are marked with the Internet Data Exchange logo and detailed information about them includes the name of the listing broker(s).
IDX information is provided exclusively for consumers' personal, non-commercial use and may not be used for any purpose other than to identify prospective properties consumers may be interested in purchasing.
All information provided is deemed reliable but is not guaranteed and should be independently verified. © 2026 MLS Now. All Rights Reserved.