115 Muirfield Drive SE, Warren, OH 44484
- $535,000
- 3
- BD
- 3
- BA
- 2,989
- SqFt




- Sold Price
- $535,000
- List Price
- $549,900
- Status
- CLOSED
- Days on Market
- 53
- Closing Date
- Nov 12, 2024
- MLS#
- 5072779
- Subtype
- Residential
- Style
- Ranch
- Year Built
- 2000
- Bedrooms
- 3
- Bathrooms
- 3
- Full Baths
- 3
- Living Area
- 2,989
- Acres
- 0.98
- Subdivision
- Avalon Estates
- Neighborhood
- Avalon Estates
- MLS Area Major
- Howland Twp
Property Description
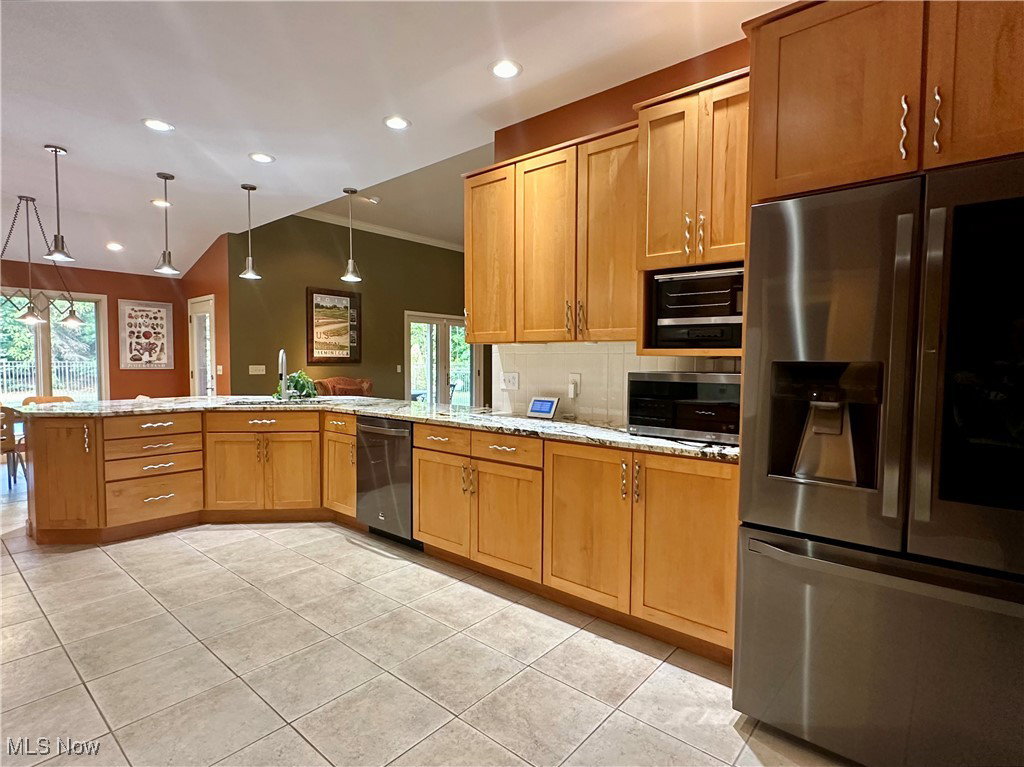
SIMPLY STUNNING! This picture perfect brick ranch is nicely situated on a sprawling .98 acre lot within Howland's coveted Misty Woods neighborhood. It offers nearly 3,000 square feet of thoughtfully designed living space, plus a full basement and a gorgeous backyard patio and inground pool. Boasting an open floor plan, vaulted ceilings, fine finishes and large windows that bathe the interior in natural light, this residence has every element you'd require for comfortable and easy luxury living. At the heart of the home is a wonderfully spacious great room that could easily accommodate all your loved ones and friends for the upcoming holidays. A formal dining room leads to a true chef's kitchen with high-end appliances, bold granite countertops, breakfast bar and a spacious dining area. A private den/office with a fireplace is just off the entry, while the generously-sized primary suite encompasses one side of the house. With its arched doorways, spa-quality bath and walk-in closet, it's the ideal spot to relax and unwind after a long day. It also opens onto the patio and pool area so the owners can take full advantage of the backyard oasis. The other side of the home features two guest bedrooms, a full bath and a laundry room. The basement offers another full bath and a large finished room that could serve as a playroom, media room or additional bedroom, if necessary. An enormous amount of unfinished basement space allows endless possibilities to create even more usable space. Best of all, this impressive house is located just a short distance from golf, tennis, fine dining and all your favorite shopping spots. Don't miss the opportunity to make this your dream home!
Additional Information
- Interior Features
- Eat-in Kitchen
- Taxes
- $7,100
- Property Description
- Ranch
- Appliances
- Dryer, Dishwasher, Microwave, Range, Refrigerator, Washer
- Heating
- Forced Air, Fireplace(s), Gas
- Air Conditioning
- Central Air
- Stories
- 1
- Levels
- One
- Roof
- Asphalt
- Foundation
- Block
- Pool
- Yes
- Parking Features
- Concrete, Garage, Garage Door Opener, Heated Garage, Garage Faces Side
- Garage Spaces
- 2
- School District
- Howland LSD - 7808
Listing Courtesy of: Deborah L Barber, debbar15@sbcglobal.net With Altobelli Real Estate
Selling Office: Keller Williams Chervenic Rlty.Mortgage Calculator
The data relating to real estate for sale on this website comes in part from the Internet Data Exchange program of MLS Now and updated as of . Real estate listings held by brokerage firms other than Coldwell Banker Realty are marked with the Internet Data Exchange logo and detailed information about them includes the name of the listing broker(s).
IDX information is provided exclusively for consumers' personal, non-commercial use and may not be used for any purpose other than to identify prospective properties consumers may be interested in purchasing.
All information provided is deemed reliable but is not guaranteed and should be independently verified. © 2026 MLS Now. All Rights Reserved.