7091 Brightwood Drive, Concord, OH 44077
- $320,000
- 4
- BD
- 3
- BA
- 2,115
- SqFt


- Sold Price
- $320,000
- List Price
- $324,900
- Status
- CLOSED
- Days on Market
- 43
- Closing Date
- Oct 31, 2024
- MLS#
- 5067461
- Subtype
- Residential
- Style
- Cape Cod
- Year Built
- 1973
- Bedrooms
- 4
- Bathrooms
- 3
- Full Baths
- 2
- Half Baths
- 1
- Living Area
- 2,115
- Acres
- 0.50
- Subdivision
- Brightwood Community Sub 1
- Neighborhood
- Brightwood Community Sub 1
- MLS Area Major
- Concord Twp
Property Description
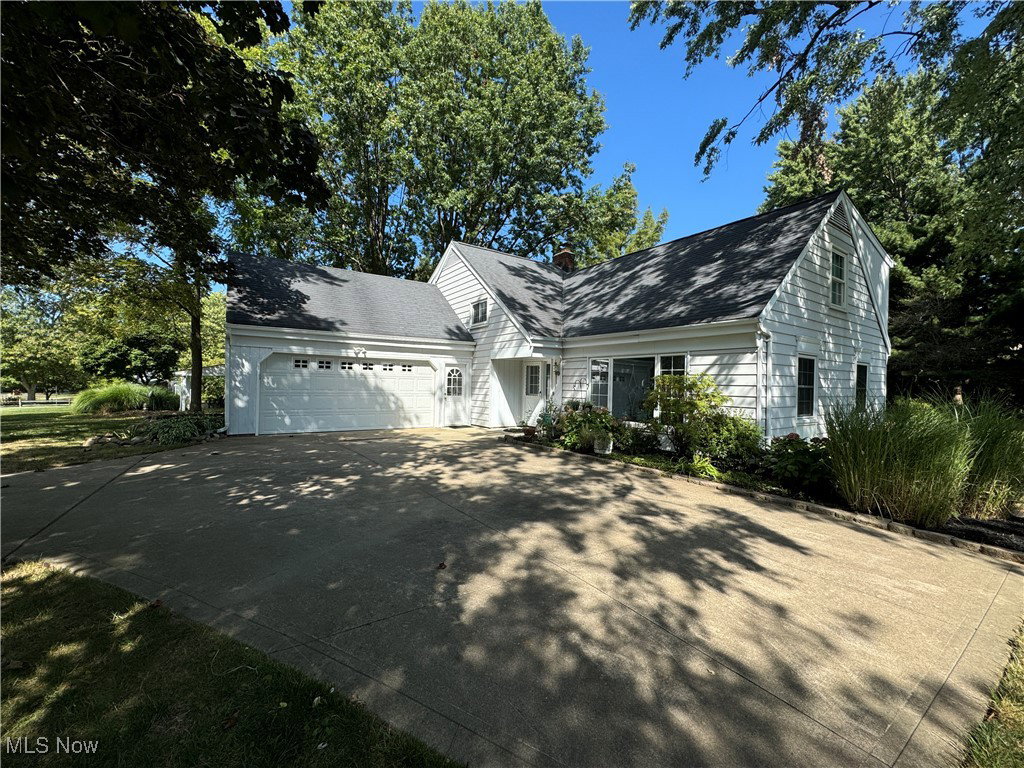
Welcome home to this four-bedroom Cape Cod nicely situated in the Brightwood Lakes Community in Concord Township. Greeted with a side load garage and easy entry, this home sits on a beautiful lot and is perfect for that growing family. The entry allows access to the living room, kitchen, lower-level family room, and upstairs bedrooms. The kitchen has space for a small dining table which overlooks the rear patio and yard. A large living and dining room flows nicely into the kitchen and offers a nice space for all gatherings. The lower level offers a large family room complete with nature stone like flooring and a wood-burning fireplace insert and access to the laundry area. There is also an additional storage area in the laundry room, perfect for your seasonal decor. The lower level provides access to the garage entry. Upstairs there are four bedrooms and 2 full baths. The main bedroom ensuite is nicely sized and has a full bath with separate shower space and plenty of closet space. The other three bedrooms are also nicely sized and provide a separate level for the guest rooms. The full bath on this floor is accessible through a bedroom and the hallway. This property has 2 parcels, making it over a half acre lot. Enjoy the shaded backyard on the patio or in the front of the home in the large driveway with turn around. The seller is offering a one year home warranty. This home has a nice appeal as you approach so set your appointment today.
Additional Information
- Interior Features
- Ceiling Fan(s), Entrance Foyer, Eat-in Kitchen, Laminate Counters
- Taxes
- $4,670
- HOA Fee
- $65
- Property Description
- Cape Cod
- Appliances
- Dryer, Dishwasher, Disposal, Range, Refrigerator, Washer
- Heating
- Forced Air, Fireplace(s), Gas
- Air Conditioning
- Central Air, Ceiling Fan(s)
- Levels
- One and One Half
- Roof
- Asphalt, Fiberglass
- Foundation
- Block
- Parking Features
- Attached, Concrete, Garage, Garage Door Opener, Garage Faces Side
- Garage Spaces
- 2
- School District
- Riverside LSD Lake- 4306
- View
- Neighborhood
Listing Courtesy of: Steve K Forsythe, steve.forsythegroup@gmail.com With Platinum Real Estate
Selling Office: HomeSmart Real Estate Momentum LLC.Mortgage Calculator
The data relating to real estate for sale on this website comes in part from the Internet Data Exchange program of MLS Now and updated as of . Real estate listings held by brokerage firms other than Coldwell Banker Realty are marked with the Internet Data Exchange logo and detailed information about them includes the name of the listing broker(s).
IDX information is provided exclusively for consumers' personal, non-commercial use and may not be used for any purpose other than to identify prospective properties consumers may be interested in purchasing.
All information provided is deemed reliable but is not guaranteed and should be independently verified. © 2026 MLS Now. All Rights Reserved.