401 Cherry Ridge, Tallmadge, OH 44278
- $569,000
- 3
- BD
- 3
- BA
- 2,123
- SqFt




- Sold Price
- $569,000
- List Price
- $569,000
- Status
- CLOSED
- Days on Market
- 112
- Closing Date
- Jan 08, 2025
- MLS#
- 5068350
- Subtype
- Residential
- Style
- Ranch
- Year Built
- 2019
- Bedrooms
- 3
- Bathrooms
- 3
- Full Baths
- 2
- Half Baths
- 1
- Living Area
- 2,123
- Acres
- 0.39
- Subdivision
- Bakers Acres Ph 2
- Neighborhood
- Bakers Acres Ph 2
- MLS Area Major
- Tallmadge
Property Description
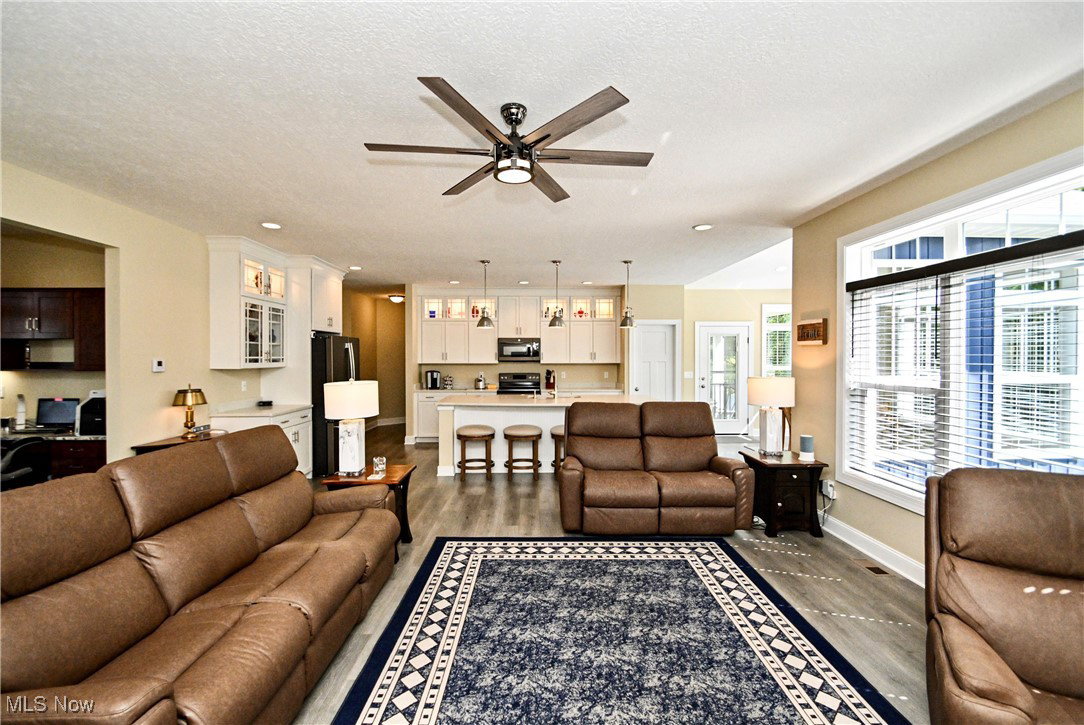
Welcome home to 401 Cherry Ridge; a stunning, almost-new, custom built ranch in Tallmadge LSD. From the moment you walk through the front door, you'll appreciate the care and attention given to this open concept home which provides complete first floor living, and has everything you've been searching for! This meticulously maintained, one-owner home, offers three bedrooms, two and a half baths, a large open kitchen with beautiful quartz countertops, and an office enclave. The primary suite is open and airy with a beautiful en suite and a large walk-in closet. Enjoy the beautiful weather on the covered patio overlooking the tree lined fenced in yard, and the cooler days curled up in front of the fireplace in the living room. The cherry on top is the custom designed oversized 3.5 car garage where no expense was spared! This garage is fully insulated, houses a 50,000 BTU radiant heat system, thirteen foot ceilings, ample lighting and outlets, and has Swisstrax flooring. Call your favorite agent for a private tour!
Additional Information
- Interior Features
- Ceiling Fan(s), Granite Counters, High Ceilings, Kitchen Island, Open Floorplan, Pantry
- Taxes
- $6,421
- HOA Fee
- $100
- Property Description
- Ranch
- Appliances
- Dryer, Dishwasher, Disposal, Microwave, Range, Refrigerator, Washer
- Heating
- Forced Air, Fireplace(s), Gas
- Air Conditioning
- Central Air, Ceiling Fan(s)
- Stories
- 1
- Levels
- One
- Roof
- Asphalt, Fiberglass
- Parking Features
- Attached, Concrete, Driveway, Electricity, Garage Faces Front, Garage, Garage Door Opener, Heated Garage, Oversized, Water Available
- Garage Spaces
- 3
- School District
- Tallmadge CSD - 7715
Listing Courtesy of: Greg Stearn, sales@teamstearn.com With RE/MAX Trends Realty
Selling Office: CENTURY 21 DePiero & Associates, Inc..Mortgage Calculator
The data relating to real estate for sale on this website comes in part from the Internet Data Exchange program of MLS Now and updated as of . Real estate listings held by brokerage firms other than Coldwell Banker Realty are marked with the Internet Data Exchange logo and detailed information about them includes the name of the listing broker(s).
IDX information is provided exclusively for consumers' personal, non-commercial use and may not be used for any purpose other than to identify prospective properties consumers may be interested in purchasing.
All information provided is deemed reliable but is not guaranteed and should be independently verified. © 2026 MLS Now. All Rights Reserved.