734 Whisper Creek Lane, Lodi, OH 44254
- $297,500
- 3
- BD
- 2
- BA




- Sold Price
- $297,500
- List Price
- $306,000
- Status
- CLOSED
- Days on Market
- 48
- Closing Date
- Nov 04, 2024
- MLS#
- 5070658
- Subtype
- Residential
- Style
- Ranch
- Year Built
- 2024
- Bedrooms
- 3
- Bathrooms
- 2
- Full Baths
- 2
- Acres
- 0.14
- Subdivision
- Whisper Crk Sub Ph 4a
- Neighborhood
- Whisper Crk Sub Ph 4a
- MLS Area Major
- Lodi Village
Property Description
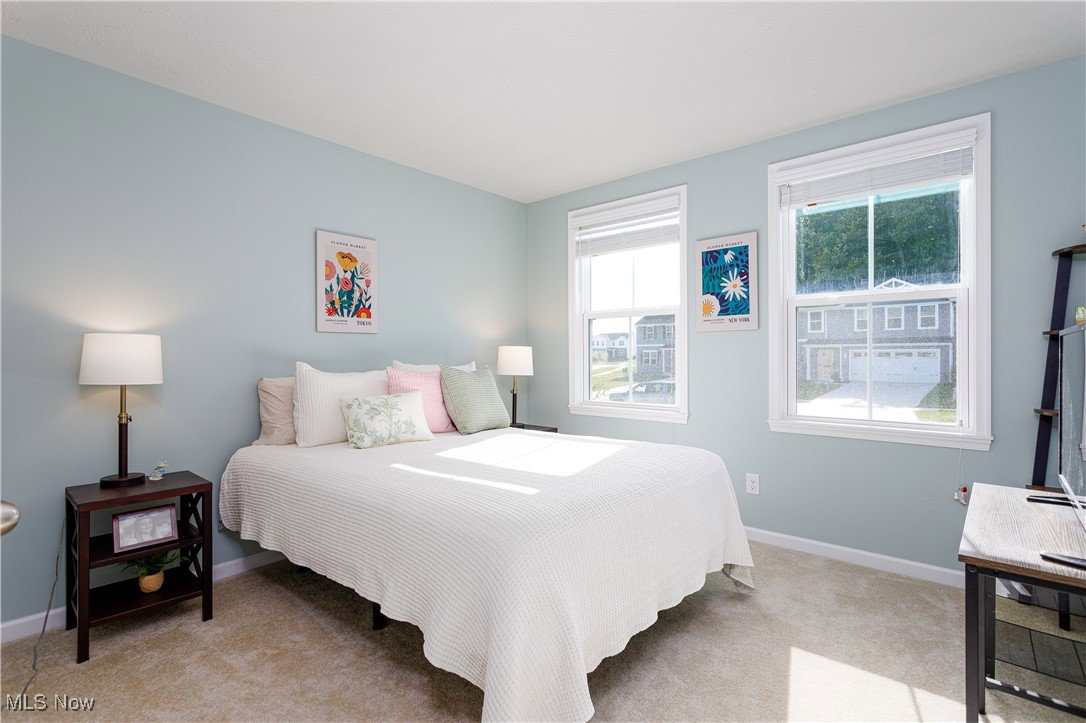
Ranch style living at its best: This flowing Spruce floorplan was completed in April. The openness is comfortable and cozy with eat-in kitchen, center island and connection to the great room. Neutral colors with satin finish (July), recessed lighting, and upgraded flooring (June), windowsills and trim (July), pantry closet, and serene views of woods from patio door. 2 bedrooms in the front wing of the home with full bathroom- shower/tub combo. Rear of home locates the master suite- large bedroom with calming views of trees, full bathroom and walk-in closet. Laundry room with storage space also located on the first floor- All kitchen and laundry appliances stay. Lower level is unfinished with plumbing available for bathroom, and tons of potential for space to be finished! Professional landscaping around the home, columns added on porch (July) 2 car garage wired for EV, and backyard possibilities are endless. Township living with low taxes, minutes from Lodi public square, local parks, 224/76/71, shopping, and restaurants. Reach out today to schedule a tour.
Additional Information
- Interior Features
- Eat-in Kitchen, Kitchen Island, Primary Downstairs, Open Floorplan, Pantry, Recessed Lighting, Walk-In Closet(s)
- HOA Fee
- $300
- Property Description
- Ranch
- Appliances
- Dryer, Dishwasher, Microwave, Range, Refrigerator, Washer
- Heating
- Forced Air, Gas
- Air Conditioning
- Central Air
- Stories
- 1
- Levels
- One
- Roof
- Asphalt, Fiberglass
- Parking Features
- Attached, Concrete, Electricity, Garage Faces Front, Garage, Garage Door Opener, Varies by Unit
- Garage Spaces
- 2
- School District
- Cloverleaf LSD - 5204
- View
- Neighborhood, Trees/Woods
Listing Courtesy of: Heather L Dimitrov, heatherdimitrov@kw.com With Keller Williams Elevate
Selling Office: EXP Realty, LLC..Mortgage Calculator
The data relating to real estate for sale on this website comes in part from the Internet Data Exchange program of MLS Now and updated as of . Real estate listings held by brokerage firms other than Coldwell Banker Realty are marked with the Internet Data Exchange logo and detailed information about them includes the name of the listing broker(s).
IDX information is provided exclusively for consumers' personal, non-commercial use and may not be used for any purpose other than to identify prospective properties consumers may be interested in purchasing.
All information provided is deemed reliable but is not guaranteed and should be independently verified. © 2026 MLS Now. All Rights Reserved.