Share this with your friends


+1(614)983-3277
Coldwell Banker Realty
3040 Vincent Road, Silver Lake, OH 44224
- $390,000
- 4
- BD
- 2
- BA
- 1,968
- SqFt




- Sold Price
- $390,000
- List Price
- $389,900
- Status
- CLOSED
- Days on Market
- 32
- Closing Date
- Oct 18, 2024
- MLS#
- 5070243
- Subtype
- Residential
- Style
- Colonial
- Year Built
- 1931
- Bedrooms
- 4
- Bathrooms
- 2
- Full Baths
- 1
- Half Baths
- 1
- Living Area
- 1,968
- Acres
- 0.30
- Subdivision
- Silver Lake Estates
- Neighborhood
- Silver Lake Estates
- MLS Area Major
- Silver Lake Village
Property Description
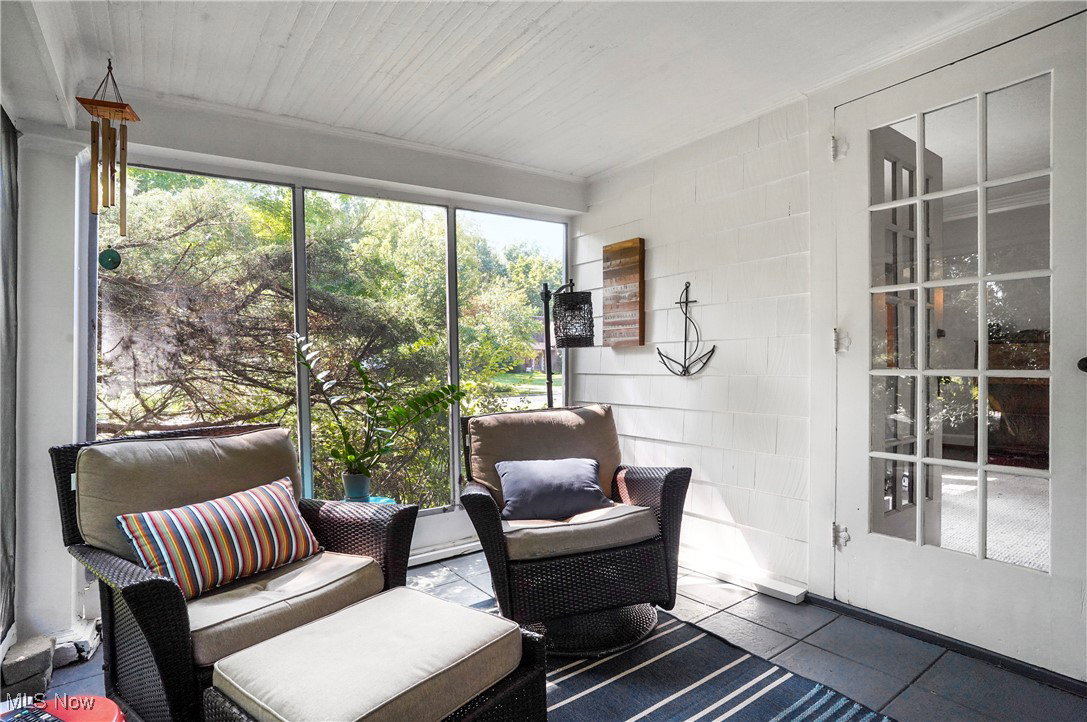
This delightful Silver Lake Estates Colonial is filled with beauty and charm throughout. Being situated just off of the Blvd within a short distance to the Silver Lake boathouse, beach and picnic area where residents enjoy swimming, boating, and fishing privileges. This home has a foyer entry/vestibule that steps into the spacious formal living room with beautiful hardwood floors (that continue throughout most of the house) There's also a woodburning fireplace and side door entrance to the screen enclosed summer porch. The spacious formal dining room is elegant, the newly remodeled kitchen is filled with natural light and feels quite cheerful with bright custom cabinets, counters, backsplash and stainless appliances. Between the kitchen and dining room is a second eating area, it has a vintage built in cabinet with leaded glass doors. A first floor 1/2 bath and an entrance to the 2 car attached garage complete the first floor. Take the open staircase to the second floor where the charming features continue throughout the four bedrooms, tastefully updated full bath and a nice cedar closet. The basement is large with a second fireplace, a potential rec room and plenty of extra room for storage. Silver Lake residents also have access to a lovely park adjacent to the Cuyahoga River that includes a kayak/canoe launch, picnic shelter, hike and bike trail, basketball and tennis courts plus the baseball field. Call today to see this lovely home and community!
Additional Information
- Interior Features
- Cedar Closet(s), Ceiling Fan(s), Crown Molding, Entrance Foyer, Eat-in Kitchen, Granite Counters
- Taxes
- $4,837
- HOA Fee
- $628
- Property Description
- Colonial
- Appliances
- Dishwasher, Range, Refrigerator
- Heating
- Gas, Radiant
- Air Conditioning
- Central Air
- Stories
- 2
- Levels
- Two
- Roof
- Asphalt
- Parking Features
- Attached, Garage
- Garage Spaces
- 2
- School District
- Cuyahoga Falls CSD - 7705
Listing Courtesy of: Jana L Chervenic, janachervenic@kw.com With Keller Williams Chervenic Rlty
Selling Office: Berkshire Hathaway HomeServices Stouffer Realty.Mortgage Calculator
The data relating to real estate for sale on this website comes in part from the Internet Data Exchange program of MLS Now and updated as of . Real estate listings held by brokerage firms other than Coldwell Banker Realty are marked with the Internet Data Exchange logo and detailed information about them includes the name of the listing broker(s).
IDX information is provided exclusively for consumers' personal, non-commercial use and may not be used for any purpose other than to identify prospective properties consumers may be interested in purchasing.
All information provided is deemed reliable but is not guaranteed and should be independently verified. © 2026 MLS Now. All Rights Reserved.