3 Bennington Court, Beachwood, OH 44122
- $425,000
- 3
- BD
- 3
- BA
- 2,676
- SqFt




- Sold Price
- $425,000
- List Price
- $449,900
- Status
- CLOSED
- Days on Market
- 112
- Closing Date
- Jan 06, 2025
- MLS#
- 5070303
- Subtype
- Residential
- Year Built
- 1988
- Bedrooms
- 3
- Bathrooms
- 3
- Full Baths
- 2
- Half Baths
- 1
- Living Area
- 2,676
- Subdivision
- The Village
- Neighborhood
- The Village
- MLS Area Major
- Beachwood
Property Description
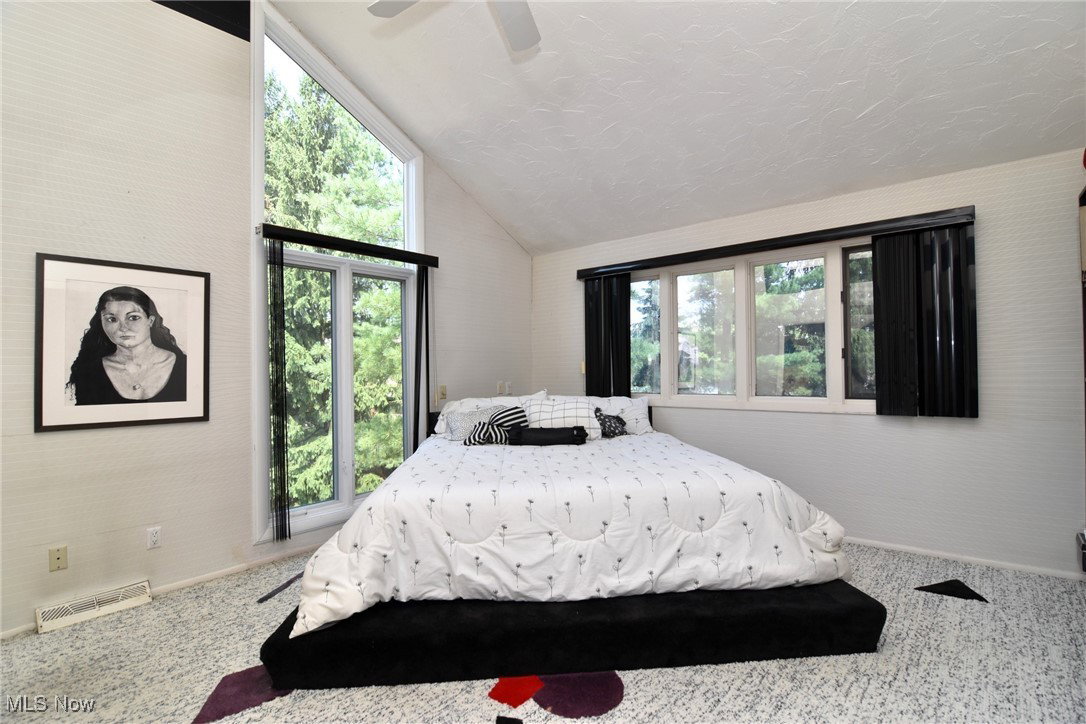
INCREDIBLE VALUE for this stunning townhome in The Village! Foyer with Leaded and stained glass window opens to spacious Great room with almost three story soaring vaulted and beamed ceilings, tons of recessed lighting, built-in cabinets, wet bar with glass display shelves, floor to ceiling marble gas fireplace and sliders to expansive deck with private view and built-in benches. Sunken Den/Music room has three skylights and Marble floors! Updated, eat-in Kitchen has GE refrigerator, cooktop and double ovens and plenty of Euro-style white cabinets along with Corian counters. Kitchen Dining area has skylights with remote shades, and plenty of sunlight from the wall of windows. Elegant first floor Master suite has sliders to deck, two walk-in closets with organizing systems, make-up vanity with lighted mirror, and glamour Bath with Jacuzzi tub, dual vanity and oversized glass block shower. Stylish Powder room and convenient Laundry complete the first level. Second floor offers an oversized Loft along with two spacious Bedrooms with ample storage sharing a Jack and Jill bath with large stall shower. Two car attached garage has extra storage space. Brand New Oct 2024 skylights in Den and Kitchen! Amenities in The Village include 24/7 gated security, community pool and clubhouse with fitness room, tennis courts and walking trails around the Lakes. Convenient to medical, shopping and dining, and highway access!! Award winning Beachwood Schools! Won't last!!
Additional Information
- Interior Features
- Wet Bar, Built-in Features, Ceiling Fan(s), Double Vanity, Entrance Foyer, Eat-in Kitchen, Recessed Lighting, Vaulted Ceiling(s), Walk-In Closet(s)
- Taxes
- $8,297
- Pets Allowed
- Yes
- Pets
- Yes
- Appliances
- Dryer, Dishwasher, Microwave, Range, Refrigerator, Washer
- Heating
- Forced Air
- Air Conditioning
- Central Air
- Stories
- 2
- Levels
- Two
- Roof
- Asphalt, Fiberglass
- Foundation
- Slab
- Pool
- Yes
- Parking Features
- Attached, Garage
- Garage Spaces
- 2
- School District
- Beachwood CSD - 1802
Listing Courtesy of: Sharon D Friedman, sfriedman@bhhspro.com With Berkshire Hathaway HomeServices Professional Realty
Selling Office: Berkshire Hathaway HomeServices Professional Realty.Mortgage Calculator
The data relating to real estate for sale on this website comes in part from the Internet Data Exchange program of MLS Now and updated as of . Real estate listings held by brokerage firms other than Coldwell Banker Realty are marked with the Internet Data Exchange logo and detailed information about them includes the name of the listing broker(s).
IDX information is provided exclusively for consumers' personal, non-commercial use and may not be used for any purpose other than to identify prospective properties consumers may be interested in purchasing.
All information provided is deemed reliable but is not guaranteed and should be independently verified. © 2026 MLS Now. All Rights Reserved.