7558 Creekview Trail, Chagrin Falls, OH 44023
- $860,000
- 3
- BD
- 4
- BA
- 3,901
- SqFt




- Sold Price
- $860,000
- List Price
- $875,000
- Status
- CLOSED
- Days on Market
- 63
- Closing Date
- Nov 18, 2024
- MLS#
- 5068991
- Subtype
- Residential
- Style
- Cluster Home, Ranch
- Year Built
- 2015
- Bedrooms
- 3
- Bathrooms
- 4
- Full Baths
- 3
- Half Baths
- 1
- Living Area
- 3,901
- Acres
- 0.26
- Subdivision
- Canyon Manor
- Neighborhood
- Canyon Manor
- MLS Area Major
- Bainbridge Twp
Property Description
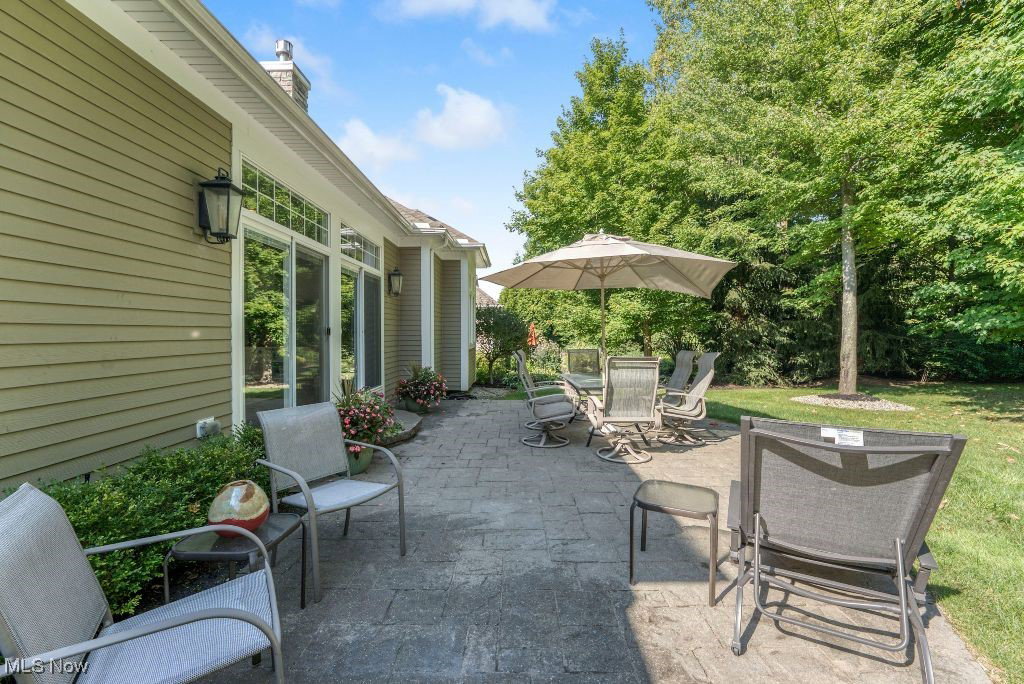
Stunning Custom Ranch Cluster – A True Gem! Discover the epitome of luxury living in this custom-built ranch cluster home in the sought-after Canyon Manor. Designed with meticulous attention to detail, this one-owner home is move-in ready and showcases high-end finishes throughout. Styled for modern living, the open concept floor plan offers incredible flexibility to meet your needs. The main living area boasts wide plank birch wood floors, adding warmth and elegance. A private office with French doors on the first floor provides an ideal space for work or study. Two spacious bedrooms share a beautifully tiled full bath. The gourmet kitchen is every chef's dream, featuring knot-free Alder cabinets, gleaming granite countertops, a walk-in pantry, and an expansive dining room perfect for hosting guests. Filled with natural light, the sunroom opens to a private patio, offering an ideal space for grilling or relaxing. Designed for family living, the large and open great room features two sets of built-ins and a stunning gas fireplace adorned with a stone front. The owner’s suite is a true retreat featuring a coffered ceiling, bay window seat with built-in storage, and an enormous walk-in closet equipped with drawers and shelving. The spa-like owner’s bath offers an oversized tiled shower, double sinks, and abundant cabinet space. Not to be missed is the lower level offering a blend of finished space and storage. An additional room could serve as a hobby room or a fourth bedroom, accompanied by a full bath and a second, enormous walk-in closet. A spacious rec room with a kitchenette offers great flexibility and a vast storage area complete the lower level. Nestled on a picturesque and private treed cul-de-sac setting, this home includes a sprinkler system for both the front and back yards, and two patios for outdoor enjoyment. This masterpiece is ready for its next owner—schedule your tour today!
Additional Information
- Interior Features
- Crown Molding, Double Vanity, Entrance Foyer, Eat-in Kitchen, Granite Counters, High Ceilings, Kitchen Island, Open Floorplan, Walk-In Closet(s)
- Exterior Features
- Sprinkler/Irrigation, Private Yard
- Taxes
- $12,314
- HOA Fee
- $1,500
- Property Description
- Cluster Home, Ranch
- Appliances
- Dryer, Dishwasher, Disposal, Microwave, Range, Refrigerator, Washer
- Heating
- Forced Air, Gas
- Air Conditioning
- Central Air
- Stories
- 1
- Levels
- One
- Roof
- Asphalt, Fiberglass
- Parking Features
- Attached, Garage
- Garage Spaces
- 2
- School District
- Kenston LSD - 2804
Listing Courtesy of: Robert Gallmann, Robert@ClevelandHomes.com With RE/MAX Haven Realty
Selling Office: Keller Williams Living.Mortgage Calculator
The data relating to real estate for sale on this website comes in part from the Internet Data Exchange program of MLS Now and updated as of . Real estate listings held by brokerage firms other than Coldwell Banker Realty are marked with the Internet Data Exchange logo and detailed information about them includes the name of the listing broker(s).
IDX information is provided exclusively for consumers' personal, non-commercial use and may not be used for any purpose other than to identify prospective properties consumers may be interested in purchasing.
All information provided is deemed reliable but is not guaranteed and should be independently verified. © 2026 MLS Now. All Rights Reserved.