17570 Vermont Street, Grafton, OH 44044
- $435,000
- 3
- BD
- 2
- BA
- 1,876
- SqFt




- Sold Price
- $435,000
- List Price
- $425,000
- Status
- CLOSED
- Days on Market
- 35
- Closing Date
- Oct 18, 2024
- MLS#
- 5070158
- Subtype
- Residential
- Style
- Colonial
- Year Built
- 1966
- Bedrooms
- 3
- Bathrooms
- 2
- Full Baths
- 1
- Half Baths
- 1
- Living Area
- 1,876
- Acres
- 9.38
- MLS Area Major
- LaGrange Twp
Property Description
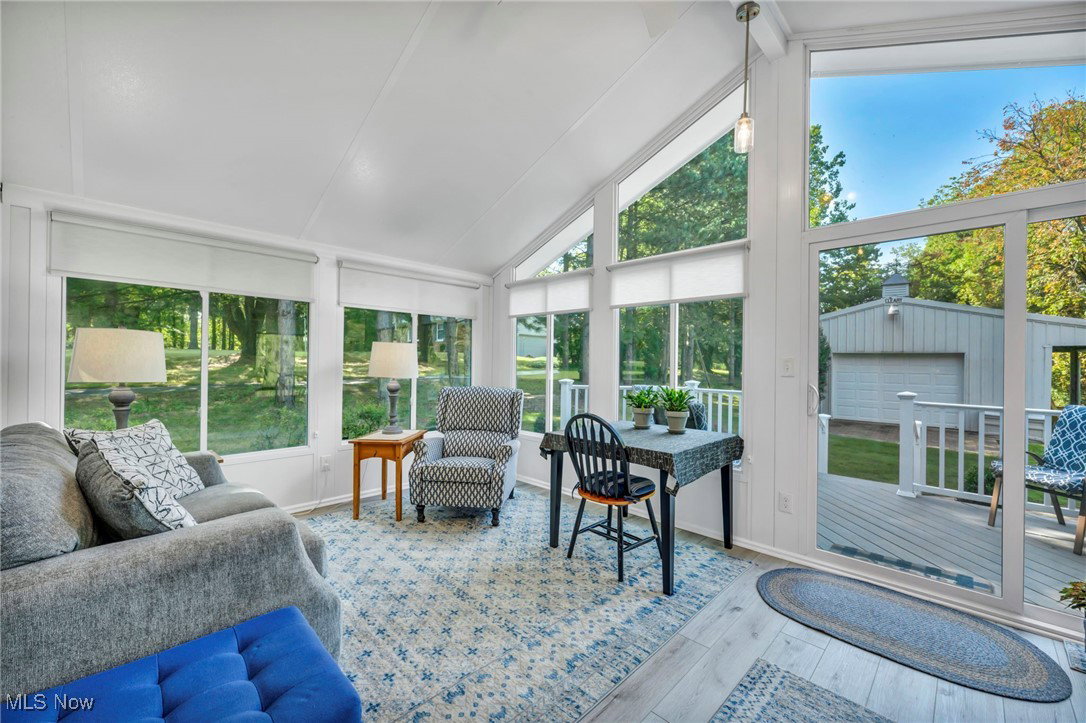
The one you’ve been waiting for! Opportunities like this don’t come around often! Nestled on 9.38 acres of stunning riverfront, this charming, picture-perfect country homestead offers everything you’ve dreamed of and more. Boasting 3 bedrooms, 1.5 bathrooms, and lovingly updated throughout, this colonial exudes warmth the moment you pull into the driveway. This lovely home boasts: a spacious living room & formal dining area, gourmet kitchen with granite countertops, stainless steel appliances and beautiful wood cabinetry, cozy family room with wall-to-wall brick fireplace and slate-tiled floors, jaw-dropping beautiful 4-season sunroom with vaulted ceilings, plank flooring, and convenient first-floor laundry. Upstairs, you’ll find a full bathroom and 3 bedrooms including the spacious primary suite with a walk-in closet, two additional closets, and a sitting room that could be converted to a 4th bedroom or office space. The basement offers endless possibilities for customization. This home also features an attached, heated 2 car garage w/ floor drain. Outside, the beauty continues with a back deck off the sunroom and a large 30' x 20' outbuilding with electric and concrete floor. Recent updates include but not limited to: roof, leaf guard gutters, windows, sunroom addition, paved driveway + parking pad and more! Don’t miss this rare opportunity! Call and schedule your private tour today!
Additional Information
- Taxes
- $4,339
- Property Description
- Colonial
- Appliances
- Dryer, Dishwasher, Range, Refrigerator, Washer
- Heating
- Baseboard, Fireplace(s), Hot Water, Steam
- Air Conditioning
- Central Air, Ceiling Fan(s)
- Stories
- 2
- Levels
- Two
- Roof
- Asphalt, Fiberglass
- Foundation
- Block
- Parking Features
- Attached, Drain, Driveway, Garage, Heated Garage, Paved, Parking Pad
- Garage Spaces
- 2
- School District
- Keystone LSD - 4708
Listing Courtesy of: Jessica Smith, jessicaanne@kw.com With Keller Williams Citywide
Selling Office: EXP Realty, LLC..Mortgage Calculator
The data relating to real estate for sale on this website comes in part from the Internet Data Exchange program of MLS Now and updated as of . Real estate listings held by brokerage firms other than Coldwell Banker Realty are marked with the Internet Data Exchange logo and detailed information about them includes the name of the listing broker(s).
IDX information is provided exclusively for consumers' personal, non-commercial use and may not be used for any purpose other than to identify prospective properties consumers may be interested in purchasing.
All information provided is deemed reliable but is not guaranteed and should be independently verified. © 2026 MLS Now. All Rights Reserved.