7993 Kilkenny Court, Sagamore Hills, OH 44067
- $650,000
- 4
- BD
- 5
- BA
- 4,194
- SqFt




- Sold Price
- $650,000
- List Price
- $649,900
- Status
- CLOSED
- Days on Market
- 40
- Closing Date
- Oct 22, 2024
- MLS#
- 5069548
- Subtype
- Residential
- Style
- Contemporary, Colonial
- Year Built
- 2006
- Bedrooms
- 4
- Bathrooms
- 5
- Full Baths
- 3
- Half Baths
- 2
- Living Area
- 4,194
- Acres
- 0.34
- Subdivision
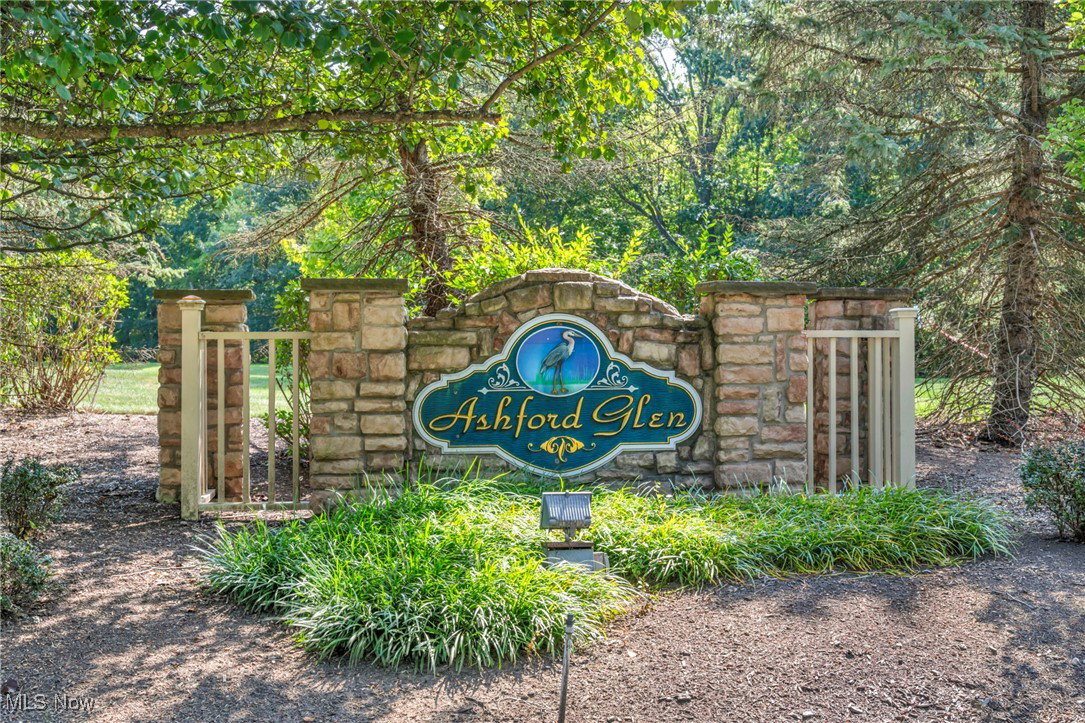
- Ashford Glen Sub
- Neighborhood
- Ashford Glen Sub
- MLS Area Major
- Sagamore Hills Twp
Property Description
Luxurious Natural Elegance in Ashford Glen Discover refined living in the prestigious and one-of-a-kind Ashford Glen community. This custom-built, modern home was crafted in 2006 and meticulously maintained by its original owner. A rare find in a neighborhood with minimal turnover, this home welcomes you with a grand foyer and vaulted ceilings that set a tone of elegance and spaciousness. With 4 bedrooms, 3.5 bathrooms, multiple bonus rooms, and an oversized heated garage, the residence offers a harmonious blend of comfort and sophistication. Sunlit rooms, high-end finishes, and exquisite details enhance the inviting atmosphere throughout. Please refer to the Home Info sheet for a glimpse into the premier upgrades and uniqueness of the association. The finished lower level is an entertainer’s dream, featuring a full bar, media room, workout room, and ample space for gatherings. This residence combines luxury with a prime location. Embrace the opportunity to own a timeless masterpiece in the natural setting of Ashford Glen—where every detail exemplifies luxury and distinction.
Additional Information
- Interior Features
- Wet Bar, Breakfast Bar, Built-in Features, Tray Ceiling(s), Ceiling Fan(s), Crown Molding, Cathedral Ceiling(s), Coffered Ceiling(s), Double Vanity, Entrance Foyer, Eat-in Kitchen, Granite Counters, High Ceilings, His and Hers Closets, Kitchen Island, Multiple Closets, Open Floorplan, Recessed Lighting, Sound System, See Remarks, Storage
- Exterior Features
- Sprinkler/Irrigation, Lighting
- Taxes
- $6,720
- HOA Fee
- $850
- Property Description
- Contemporary, Colonial
- Appliances
- Dishwasher, Disposal, Microwave, Range, Refrigerator, Water Softener
- Heating
- Fireplace(s), Gas
- Air Conditioning
- Central Air
- Levels
- Three Or More
- Roof
- Asphalt, Fiberglass
- Parking Features
- Attached, Concrete, Driveway, Garage, Garage Door Opener, Heated Garage, Garage Faces Side
- Garage Spaces
- 3
- School District
- Nordonia Hills CSD - 7710
Listing Courtesy of: Patrick R Fogarty, sellwithpatrick@gmail.com With Coldwell Banker Schmidt Realty
Selling Office: Keller Williams Living.Mortgage Calculator
The data relating to real estate for sale on this website comes in part from the Internet Data Exchange program of MLS Now and updated as of . Real estate listings held by brokerage firms other than Coldwell Banker Realty are marked with the Internet Data Exchange logo and detailed information about them includes the name of the listing broker(s).
IDX information is provided exclusively for consumers' personal, non-commercial use and may not be used for any purpose other than to identify prospective properties consumers may be interested in purchasing.
All information provided is deemed reliable but is not guaranteed and should be independently verified. © 2026 MLS Now. All Rights Reserved.