Share this with your friends


+1(614)983-3277
Coldwell Banker Realty
112 Fairway Drive, Youngstown, OH 44505
- $255,000
- 5
- BD
- 4
- BA
- 2,074
- SqFt




- Sold Price
- $255,000
- List Price
- $244,000
- Status
- CLOSED
- MLS#
- 5068633
- Bedrooms
- 5
- Bathrooms
- 4
- Full Baths
- 3
- Half Baths
- 1
- Living Area
- 2,074
- Lot Size (Acres)
- 0.6864
- Style
- Conventional
- Year Built
- 1940
Property Description
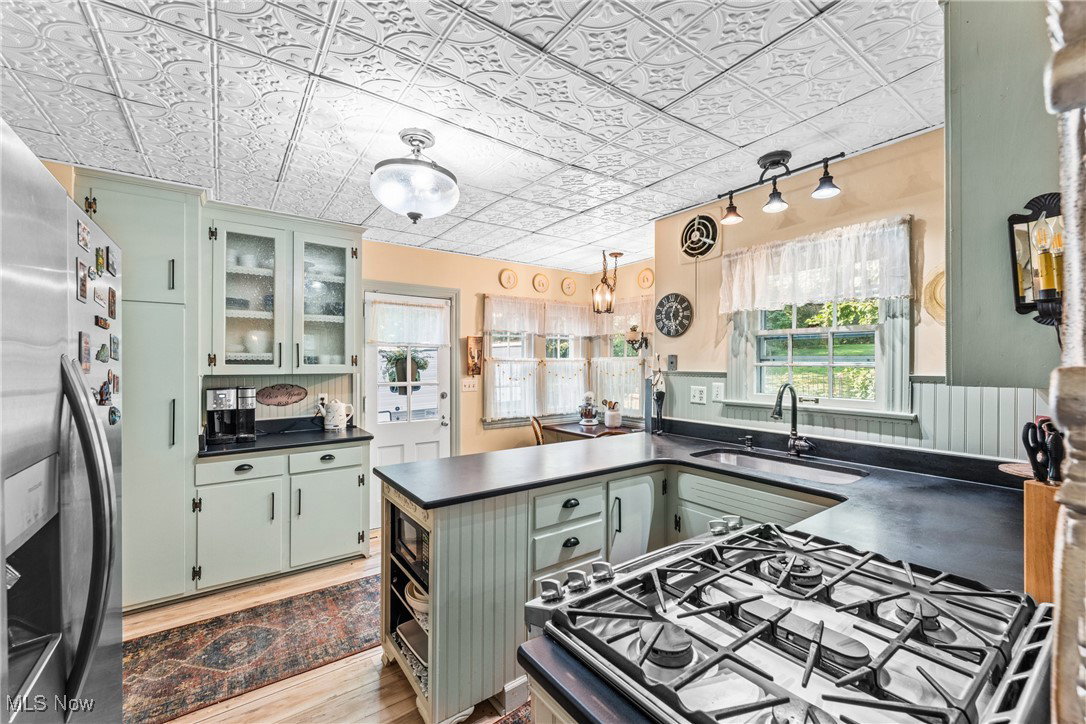
Nestled in a prime location near Youngstown Country Club & Golf, & near Ursuline Schools this exquisite residence offers the perfect blend of old-world charm and modern convenience. With its expansive first-floor primary bedroom featuring an en-suite bath, this home provides ultimate privacy and luxury. The primary bedroom can be easily converted back into a great room complete with a cozy fireplace. Be captivated by the timeless elegance of this home w/ built-in features and curved archways that create a sense of warmth and character, while the spacious layout offers ample room for comfortable living. The kitchen, a true culinary haven, boasts a farmhouse sink, built-in stainless steel appliances, a gas stove, 1yr old refrigerator, & granite countertops. The first floor also hosts a dining room and sunroom, living room w/ fireplace. Up just 2 steps to a half bath. Upstairs is host to 4 additional bedrooms & a 2nd full bathroom. The 11 course basement has 2 gas furnaces, glass block windows, and workbench area. There is a cement crawl space under the 1st floor primary bedroom addition. 2 car attached garage for convenience. The backyard features an English garden style patio with the home situated on 2 parcels totaling approx .69 acres, partially treed landscaping for privacy. Centrally located between Pittsburgh & Cleveland, close to amenities.
Additional Information
- Area
- Liberty Twp
- Interior Features
- Bookcases, Built-in Features, Crown Molding, Pantry, See Remarks
- Garage Spaces
- 2
- School District
- Liberty LSD - 7813
Listing Courtesy of: Malinda R Koncar, mkoncar@tprsold.com With Berkshire Hathaway HomeServices Stouffer Realty
Selling Office: EXP Realty, LLC..Mortgage Calculator
The data relating to real estate for sale on this website comes in part from the Internet Data Exchange program of MLS Now and updated as of . Real estate listings held by brokerage firms other than Coldwell Banker Realty are marked with the Internet Data Exchange logo and detailed information about them includes the name of the listing broker(s).
IDX information is provided exclusively for consumers' personal, non-commercial use and may not be used for any purpose other than to identify prospective properties consumers may be interested in purchasing.
All information provided is deemed reliable but is not guaranteed and should be independently verified. © 2026 MLS Now. All Rights Reserved.