5484 Wildwood Unit C, Willoughby, OH 44094
- $168,000
- 2
- BD
- 2
- BA
- 1,342
- SqFt




- Sold Price
- $168,000
- List Price
- $179,000
- Status
- CLOSED
- Days on Market
- 100
- Closing Date
- Dec 20, 2024
- MLS#
- 5069689
- Subtype
- Residential
- Style
- Ranch
- Year Built
- 1979
- Bedrooms
- 2
- Bathrooms
- 2
- Full Baths
- 1
- Half Baths
- 1
- Living Area
- 1,342
- MLS Area Major
- Willoughby
Property Description
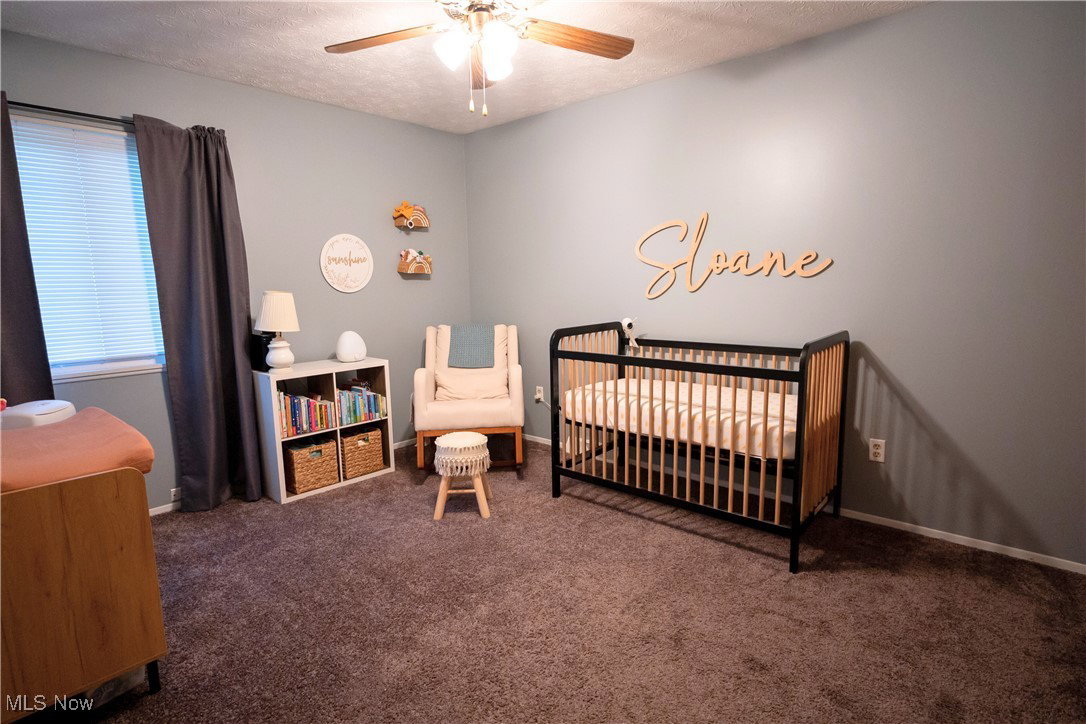
Step into this spacious ranch-style condo in Willoughby, OH! With over 1,300 square feet of thoughtfully designed living space, this end unit gem blends style, comfort, and modern updates for a truly impressive living experience. The first floor boasts a beautifully remodeled (2023) full bath, a great room with a charming and cozy brick fireplace feature, and an eat-in kitchen with all appliances—including a brand-new oven (2024) that will make cooking a breeze. The convenience continues with a first-floor master bedroom and a second bedroom, perfect for easy, one-level living. Upstairs, you’ll find a versatile loft area with endless possibilities—use it as a third bedroom, a home office, or even a creative play space. But that's not all! Head down to the finished basement, where a spacious recreation room and a half bath await your vision, whether it’s a home theater, gym, or the ultimate game room. This home shines with fresh paint, new flooring, and a new deck (2024) perfect for outdoor lounging or gatherings with friends and family. Plus, the attached one-car garage adds convenience and storage. Don’t miss your chance to live in a beautifully updated, low-maintenance home in a prime location close to local amenities, major highways, and downtown Willoughby. This is the perfect opportunity to make the smart move! Call today to make this yours!
Additional Information
- Taxes
- $2,352
- Pets Allowed
- Yes
- Pets
- Yes
- Property Description
- Ranch
- Appliances
- Dryer, Dishwasher, Microwave, Range, Refrigerator, Washer
- Heating
- Electric, Forced Air, Heat Pump
- Air Conditioning
- Central Air
- Levels
- One and One Half
- Roof
- Asphalt, Fiberglass
- Parking Features
- Attached, Electricity, Garage, Paved
- Garage Spaces
- 1
- School District
- Willoughby-Eastlake - 4309
Listing Courtesy of: Michael A Henry, michaelhenry@advgroupagents.com With EXP Realty, LLC.
Selling Office: Platinum Real Estate.Mortgage Calculator
The data relating to real estate for sale on this website comes in part from the Internet Data Exchange program of MLS Now and updated as of . Real estate listings held by brokerage firms other than Coldwell Banker Realty are marked with the Internet Data Exchange logo and detailed information about them includes the name of the listing broker(s).
IDX information is provided exclusively for consumers' personal, non-commercial use and may not be used for any purpose other than to identify prospective properties consumers may be interested in purchasing.
All information provided is deemed reliable but is not guaranteed and should be independently verified. © 2026 MLS Now. All Rights Reserved.