8813 Clinton Road, Cambridge, OH 43725
- $310,000
- 3
- BD
- 3
- BA
- 3,004
- SqFt




- Sold Price
- $310,000
- List Price
- $319,900
- Status
- CLOSED
- Days on Market
- 102
- Closing Date
- Dec 23, 2024
- MLS#
- 5069573
- Subtype
- Residential
- Style
- Ranch
- Year Built
- 1962
- Bedrooms
- 3
- Bathrooms
- 3
- Full Baths
- 2
- Half Baths
- 1
- Living Area
- 3,004
- Acres
- 0.52
- MLS Area Major
- Cambridge Twp
Property Description
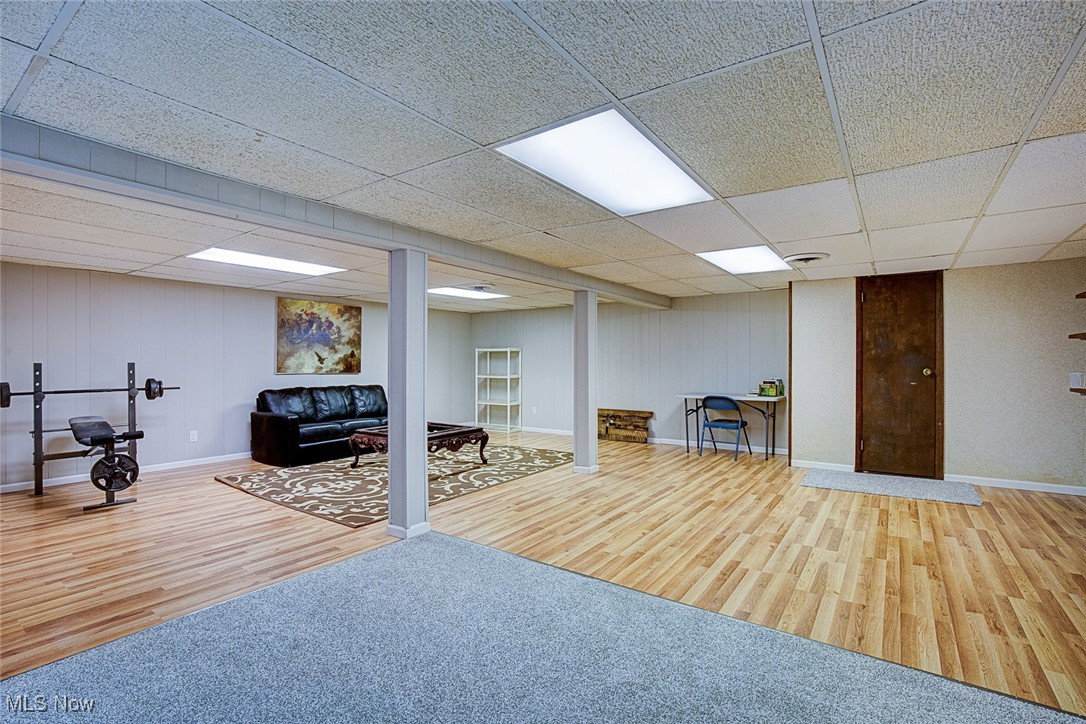
Welcome to 8813 Clinton Street, where nature meets comfort in the heart of charming Cambridge, OH. This 3-bedroom ranch is more than just a house—it’s an experience. Spanning 3,004 square feet, this home is a haven of updates, offering effortless living amidst the beauty of the surrounding landscape. Step inside, and you'll immediately feel the warmth of this thoughtfully designed space. The master suite is a dream come true, featuring two walk-in closets, providing the perfect blend of luxury and practicality. Storage abounds throughout the home, ensuring everything has its place, giving you room to breathe and live freely. Downstairs, a partially finished basement invites your imagination to soar. Whether you envision a home theater, a game room, or a personal gym, the options for this incredible space are limitless, just waiting for your unique touch. Out back, the porch is your personal retreat. Whether you choose to unwind in the cozy, screened-in portion or bask in the sunshine on the open deck, the tranquility of the surrounding nature will soothe your soul. Imagine evenings spent listening to the birds sing or watching deer wander by, all while enjoying the peaceful privacy that this home offers. 8813 Clinton Street is not just a home; it’s a lifestyle. Don’t miss the chance to make this slice of serenity yours! Roof (2023), Electric (AEP Ohio), Water (Cambridge Water Department), Muskingum Watershed special assessment- $2.00 Annually, Window curtains, washer, and dryer do not convey. Sale is contingent on sellers finding and closing on a home of their choice.
Additional Information
- Interior Features
- Breakfast Bar, Ceiling Fan(s), Entrance Foyer, Granite Counters, Smart Thermostat
- Taxes
- $3,252
- Property Description
- Ranch
- Appliances
- Built-In Oven, Cooktop, Dishwasher, Refrigerator
- Heating
- Fireplace(s), Heat Pump
- Air Conditioning
- Central Air, Ceiling Fan(s), Heat Pump
- Stories
- 1
- Levels
- One
- Roof
- Asphalt, Shingle
- Parking Features
- Attached, Concrete, Garage
- Garage Spaces
- 2
- School District
- Cambridge CSD - 3001
- View
- Trees/Woods
Listing Courtesy of: Tera M Svetlik, terasvetlik@kw.com With Keller Williams Legacy Group Realty
Selling Office: JB Prindle Real Estate.Mortgage Calculator
The data relating to real estate for sale on this website comes in part from the Internet Data Exchange program of MLS Now and updated as of . Real estate listings held by brokerage firms other than Coldwell Banker Realty are marked with the Internet Data Exchange logo and detailed information about them includes the name of the listing broker(s).
IDX information is provided exclusively for consumers' personal, non-commercial use and may not be used for any purpose other than to identify prospective properties consumers may be interested in purchasing.
All information provided is deemed reliable but is not guaranteed and should be independently verified. © 2026 MLS Now. All Rights Reserved.