9071 Jackson Street, Mentor, OH 44060
- $307,000
- 3
- BD
- 2
- BA
- 2,024
- SqFt




- Sold Price
- $307,000
- List Price
- $312,000
- Status
- CLOSED
- Days on Market
- 76
- Closing Date
- Nov 26, 2024
- MLS#
- 5068946
- Subtype
- Residential
- Style
- Cape Cod
- Year Built
- 1984
- Bedrooms
- 3
- Bathrooms
- 2
- Full Baths
- 2
- Living Area
- 2,024
- Acres
- 0.51
- Subdivision
- Jacksonview Sub
- Neighborhood
- Jacksonview Sub
- MLS Area Major
- Mentor
Property Description
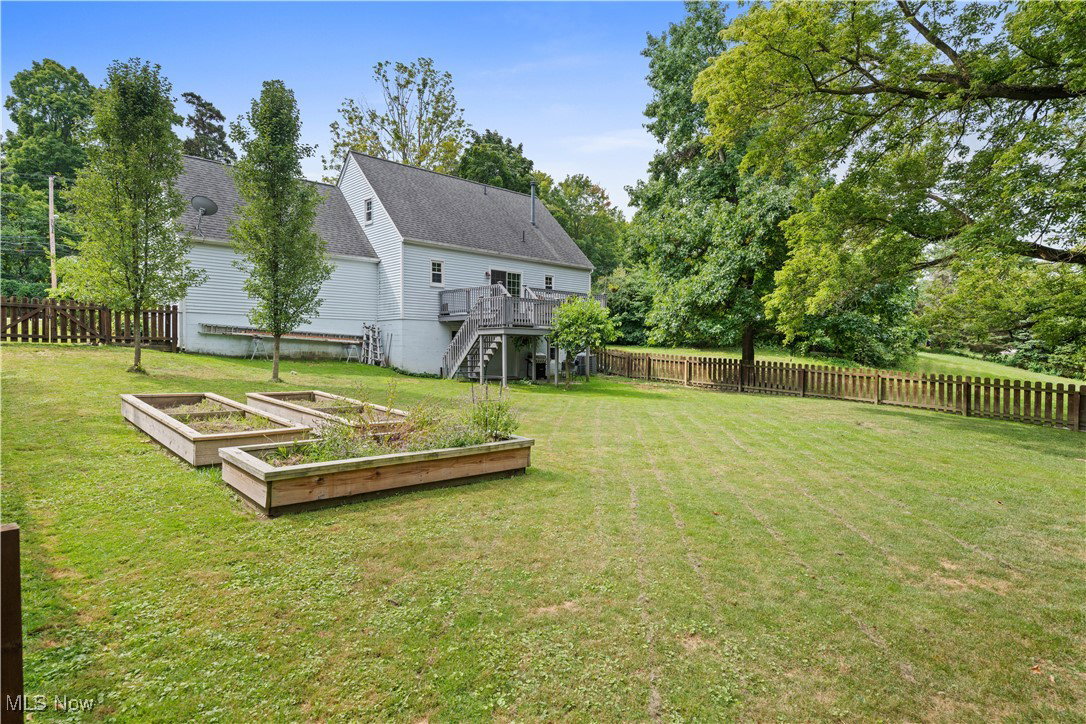
This exceptional, recently remodeled Cape Cod home in Mentor is a must see. Situated on a half acre, with walk-out basement and second story deck that overlooks a picturesque landscape. Real bamboo grows along a landscaped stream, and raised garden beds in a fenced in yard are only a sample of what this backyard gives you. On the main floor, you'll find a large main floor bedroom with walk-in closet, a full bath with walk-in shower, complete with bench, glass door and granite top vanity. The charming eat-in kitchen has custom KraftMaid cabinets, bamboo flooring and sliding glass door to a large deck overlooking the backyard. The living room features bamboo flooring, natural lighting and staircase to the second floor. All carpet is Pet Safe Carpet. Two bedrooms, one with a quaint built-in day bed, ample natural lighting and large closet. The second bedroom has his and her closets. The second full bath and linen closet and additional closet in the hallway round out the second floor. The lower level has a large family room, with walk-out to a patio. Large dedicated laundry room with sink and plenty of storage. Two car garage with concrete drive with added space for parking or a turnaround. Mentor schools, minutes from shopping, restaurants and so much more.
Additional Information
- Interior Features
- Built-in Features, Eat-in Kitchen, Granite Counters, Walk-In Closet(s)
- Exterior Features
- Garden
- Taxes
- $3,220
- Property Description
- Cape Cod
- Appliances
- Dryer, Dishwasher, Disposal, Microwave, Range, Refrigerator, Washer
- Heating
- Forced Air, Gas
- Air Conditioning
- Central Air
- Levels
- One and One Half
- Roof
- Asphalt, Fiberglass
- Parking Features
- Additional Parking, Attached, Concrete, Driveway, Garage Faces Front, Garage, Garage Door Opener
- Garage Spaces
- 2
- School District
- Mentor EVSD - 4304
Listing Courtesy of: Kimberly Armstrong, kimarmstrong@remax.net With RE/MAX Results
Selling Office: Keller Williams Citywide.Mortgage Calculator
The data relating to real estate for sale on this website comes in part from the Internet Data Exchange program of MLS Now and updated as of . Real estate listings held by brokerage firms other than Coldwell Banker Realty are marked with the Internet Data Exchange logo and detailed information about them includes the name of the listing broker(s).
IDX information is provided exclusively for consumers' personal, non-commercial use and may not be used for any purpose other than to identify prospective properties consumers may be interested in purchasing.
All information provided is deemed reliable but is not guaranteed and should be independently verified. © 2026 MLS Now. All Rights Reserved.