7624 Brinmore Road, Sagamore Hills, OH 44067
- $322,000
- 3
- BD
- 2
- BA
- 1,601
- SqFt




- Sold Price
- $322,000
- List Price
- $346,500
- Status
- CLOSED
- Days on Market
- 49
- Closing Date
- Oct 30, 2024
- MLS#
- 5068485
- Subtype
- Residential
- Style
- Ranch
- Year Built
- 1959
- Bedrooms
- 3
- Bathrooms
- 2
- Full Baths
- 2
- Living Area
- 1,601
- Acres
- 0.97
- Subdivision
- Sagamore Hills Estate Sub
- Neighborhood
- Sagamore Hills Estate Sub
- MLS Area Major
- Sagamore Hills Twp
Property Description
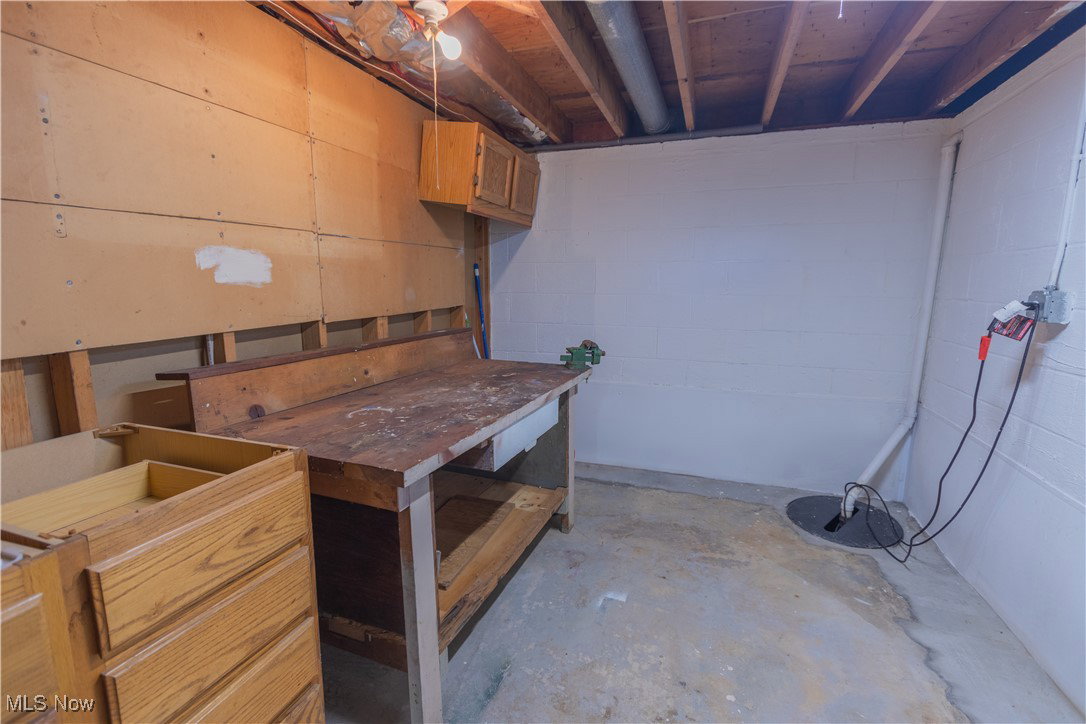
Move right into this charming three bedroom ranch home in Sagamore Hills! This home offers a perfect blend of modern updates and classic appeal. Step inside to discover a spacious living room with bay window and the dining room. Down the hall are three bedrooms with ample closet spaces plus an updated full bath. The addition has a family room with vaulted ceiling and gas fireplace, which can be easily converted to wood-burning fireplace, and new carpeting, along with a large coat closet and walk-in pantry. Boasting approximately 1,601 square feet of beautifully maintained living space, this residence features high-end carpeting over hardwood floors that extends through the dining room, living room, hallway, and bedrooms. With two bathrooms, including a convenient Jack-and-Jill style bathroom adjacent to the master bedroom, this home is designed with comfort and functionality in mind. The kitchen and bathrooms feature modern cabinets, fixtures and finishes. This home offers storage galore! The partially finished vast basement is equipped with new, high-end vinyl plank flooring in the rec area and a versatile bonus room, ideal for use as a fourth bedroom, office, or playroom. The laundry area has ample storage and a folding space. Outside, enjoy the serenity of nearly an acre of land, with a shaded back yard perfect for gatherings with family and friends. The screened covered sun porch and stamped concrete patio offer additional outdoor living space, while the stamped concrete front walkway adds curb appeal. The home also includes an extra deep two-car garage with an epoxy stone floor. Additional features: high-end Pella and Stanek windows, Leaf Guard gutter system, and roof installed in July 2024. Newly painted throughout. Two additional parking spaces near the garage complete this impeccable property. Located minutes from shopping, restaurants, and highways, and served by Nordonia Hills Schools, this home combines convenience with a friendly environment!
Additional Information
- Taxes
- $4,270
- Property Description
- Ranch
- Heating
- Gas
- Air Conditioning
- Ceiling Fan(s)
- Stories
- 1
- Levels
- One
- Roof
- Asphalt, Fiberglass
- Foundation
- Block
- Parking Features
- Attached, Garage
- Garage Spaces
- 2
- School District
- Nordonia Hills CSD - 7710
Listing Courtesy of: Nicholas J Huscroft, nick@chosenrealtyco.com With Chosen Real Estate Group
Selling Office: Keller Williams Greater Metropolitan.Mortgage Calculator
The data relating to real estate for sale on this website comes in part from the Internet Data Exchange program of MLS Now and updated as of . Real estate listings held by brokerage firms other than Coldwell Banker Realty are marked with the Internet Data Exchange logo and detailed information about them includes the name of the listing broker(s).
IDX information is provided exclusively for consumers' personal, non-commercial use and may not be used for any purpose other than to identify prospective properties consumers may be interested in purchasing.
All information provided is deemed reliable but is not guaranteed and should be independently verified. © 2026 MLS Now. All Rights Reserved.