463 Oxford Avenue, Akron, OH 44310
- $167,000
- 3
- BD
- 2
- BA
- 1,853
- SqFt




- Sold Price
- $167,000
- List Price
- $169,900
- Status
- CLOSED
- Days on Market
- 37
- Closing Date
- Oct 17, 2024
- MLS#
- 5068770
- Subtype
- Residential
- Style
- Cape Cod
- Year Built
- 1952
- Bedrooms
- 3
- Bathrooms
- 2
- Full Baths
- 1
- Half Baths
- 1
- Living Area
- 1,853
- Acres
- 0.10
- Subdivision
- North Hill
- Neighborhood
- North Hill
- MLS Area Major
- Akron
Property Description
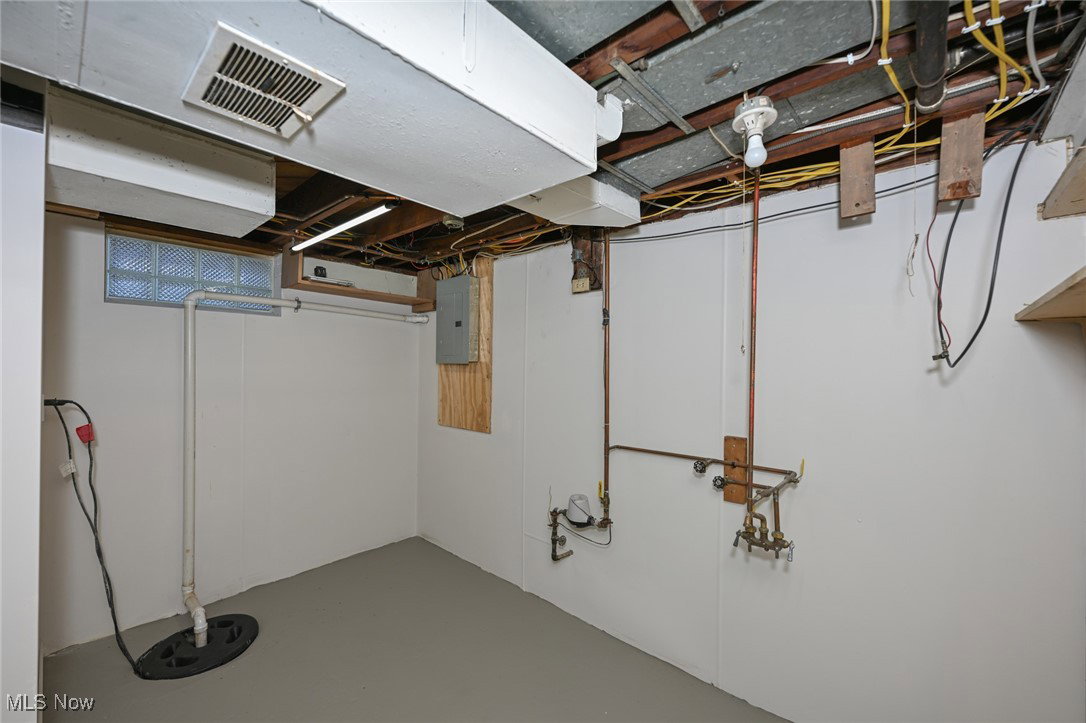
Time to write an offer!! This gorgeous home is exactly what you have been waiting for! Solid brick, fully renovated and the most convenient location possible! Come on in through the super charming new front door. The living room features all new luxury vinyl plank flooring, fresh paint and new ceiling fan. The main floor bedrooms have new carpet and paint. Black matte floor tile, marble-look tile surround, modern lighting, new tub, toilet and granite topped vanity make the full bathroom a showstopper! You'll never want to leave the eat-in kitchen. All new stainless & black appliances, LVT flooring, undermount sink, pantry, tons of soft close cabinets, topped off with a crisp granite countertop and white subway tile backsplash! Up stairs is the large master bedroom with original hardwood floors and built in dressers. Don't forget the rec room, with new carpet and ceiling, lighting and an added closet. Around the corner is a brand new half bath too!! You've also got some great outdoor spaces. Adorable front porch, covered back porch and a great sized yard with a new wooden privacy fence! The garage has a new door, opener and window as well. All new windows, LED lighting and paint throughout the home. New A/C, furnace, water heater, panel box and service line. Electric and gas line available for dryer. CALL TODAY for your chance at this amazing home!!
Additional Information
- Interior Features
- Granite Counters, Pantry, Recessed Lighting, Natural Woodwork
- Taxes
- $1,730
- Property Description
- Cape Cod
- Appliances
- Dishwasher, Microwave, Range, Refrigerator
- Heating
- Forced Air, Gas
- Air Conditioning
- Central Air
- Stories
- 2
- Levels
- Two
- Roof
- Asphalt
- Foundation
- Block
- Parking Features
- Concrete
- Garage Spaces
- 1
- School District
- Akron CSD - 7701
Listing Courtesy of: Lisa Hughes, Lisa@Lhughesrealestate.com With RE/MAX Trends Realty
Selling Office: Howard Hanna.Mortgage Calculator
The data relating to real estate for sale on this website comes in part from the Internet Data Exchange program of MLS Now and updated as of . Real estate listings held by brokerage firms other than Coldwell Banker Realty are marked with the Internet Data Exchange logo and detailed information about them includes the name of the listing broker(s).
IDX information is provided exclusively for consumers' personal, non-commercial use and may not be used for any purpose other than to identify prospective properties consumers may be interested in purchasing.
All information provided is deemed reliable but is not guaranteed and should be independently verified. © 2026 MLS Now. All Rights Reserved.