453 Roxbury Avenue NW, Massillon, OH 44646
- $314,650
- 3
- BD
- 3
- BA
- 1,744
- SqFt




- Sold Price
- $314,650
- List Price
- $325,000
- Status
- CLOSED
- Days on Market
- 50
- Closing Date
- Oct 29, 2024
- MLS#
- 5067905
- Subtype
- Residential
- Style
- Conventional, Split Level
- Year Built
- 1992
- Bedrooms
- 3
- Bathrooms
- 3
- Full Baths
- 2
- Half Baths
- 1
- Living Area
- 1,744
- Acres
- 0.37
- MLS Area Major
- Perry Twp
Property Description
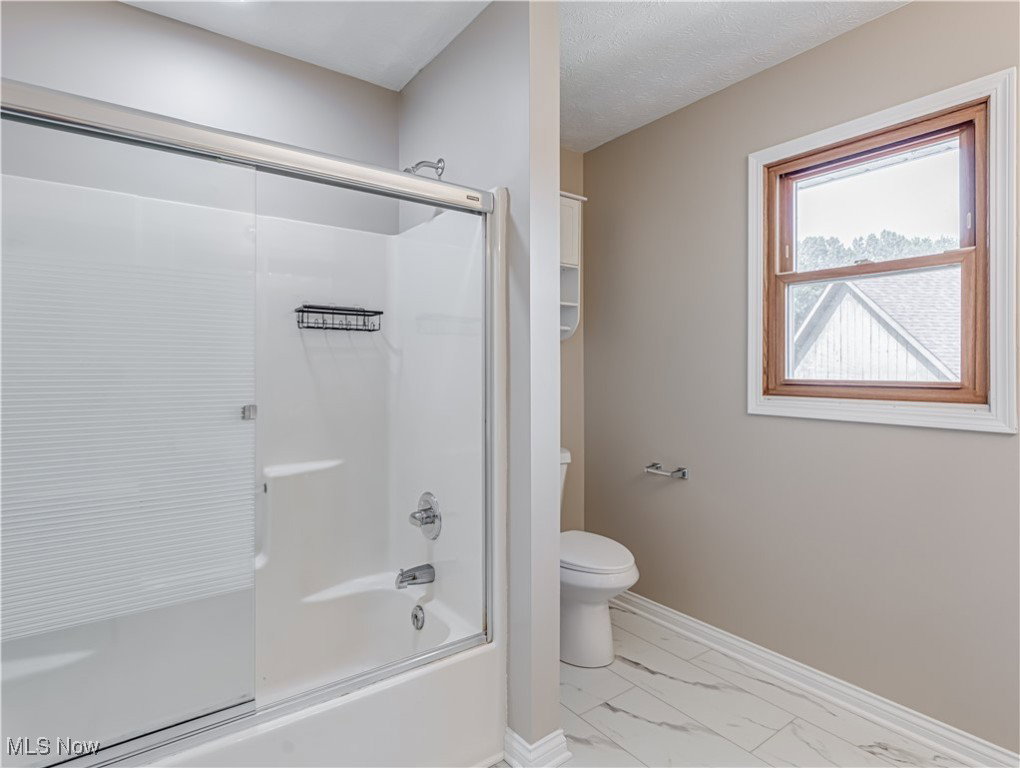
Welcome to your dream home, where modern updates and classic charm blend seamlessly! This beautiful 3-bedroom, 2 1/2-bath residence has been freshly painted and features new trim throughout, adding a crisp and polished look to every room. Upstairs, you'll find brand-new bathroom flooring that enhances the cozy ambiance, complemented by many stylish new lighting fixtures throughout the home that brighten up the entire space. The updated bathrooms are designed for comfort and luxury, including a hall bathroom with a double vanity, perfect for busy mornings. The kitchen boasts a new refrigerator, making it a pleasure to prepare meals, while the central vacuum system ensures easy and efficient cleaning throughout the home. Enjoy cozy evenings by the wood-burning fireplace in the living room featuring a bay window that overlooks the backyard oasis. The inground swimming pool is a showstopper, surrounded by a fenced yard for privacy and safety as well as a shed for storage of lawn equipment A convenient half-bath is easily accessible from the side of the covered patio, ideal for poolside gatherings. Additional features include a new garage opener and a new exterior service door, adding convenience and peace of mind. Located close to the serene Sippo Lake, this home offers not just comfort but also a prime location for nature lovers. This home is ready to welcome you! Don't miss the opportunity to make it yours!
Additional Information
- Interior Features
- Ceiling Fan(s), Cathedral Ceiling(s), Double Vanity, Kitchen Island, Laminate Counters, Pantry, Vaulted Ceiling(s), Walk-In Closet(s), Central Vacuum
- Exterior Features
- Lighting, Private Yard
- Taxes
- $3,830
- Property Description
- Conventional, Split Level
- Appliances
- Built-In Oven, Cooktop, Dryer, Dishwasher, Refrigerator, Washer
- Heating
- Forced Air, Gas
- Air Conditioning
- Central Air
- Stories
- 2
- Levels
- Two, Multi/Split
- Roof
- Asphalt, Fiberglass
- Foundation
- Block
- Pool
- Yes
- Parking Features
- Attached, Garage
- Garage Spaces
- 2
- School District
- Perry LSD Stark- 7614
Listing Courtesy of: Nancy A Platek, nplatek@cutlerhomes.com With Cutler Real Estate
Selling Office: RE/MAX Trends Realty.Mortgage Calculator
The data relating to real estate for sale on this website comes in part from the Internet Data Exchange program of MLS Now and updated as of . Real estate listings held by brokerage firms other than Coldwell Banker Realty are marked with the Internet Data Exchange logo and detailed information about them includes the name of the listing broker(s).
IDX information is provided exclusively for consumers' personal, non-commercial use and may not be used for any purpose other than to identify prospective properties consumers may be interested in purchasing.
All information provided is deemed reliable but is not guaranteed and should be independently verified. © 2026 MLS Now. All Rights Reserved.