570 Cherrywood Lane, Painesville Township, OH 44077
- $362,500
- 4
- BD
- 3
- BA
- 2,385
- SqFt




- Sold Price
- $362,500
- List Price
- $360,000
- Status
- CLOSED
- Days on Market
- 43
- Closing Date
- Oct 18, 2024
- MLS#
- 5067479
- Subtype
- Residential
- Style
- Colonial
- Year Built
- 2021
- Bedrooms
- 4
- Bathrooms
- 3
- Full Baths
- 2
- Half Baths
- 1
- Living Area
- 2,385
- Acres
- 0.19
- Subdivision
- Encore Estates At Heisley Park
- Neighborhood
- Encore Estates At Heisley Park
- MLS Area Major
- Painesville Twp
Property Description
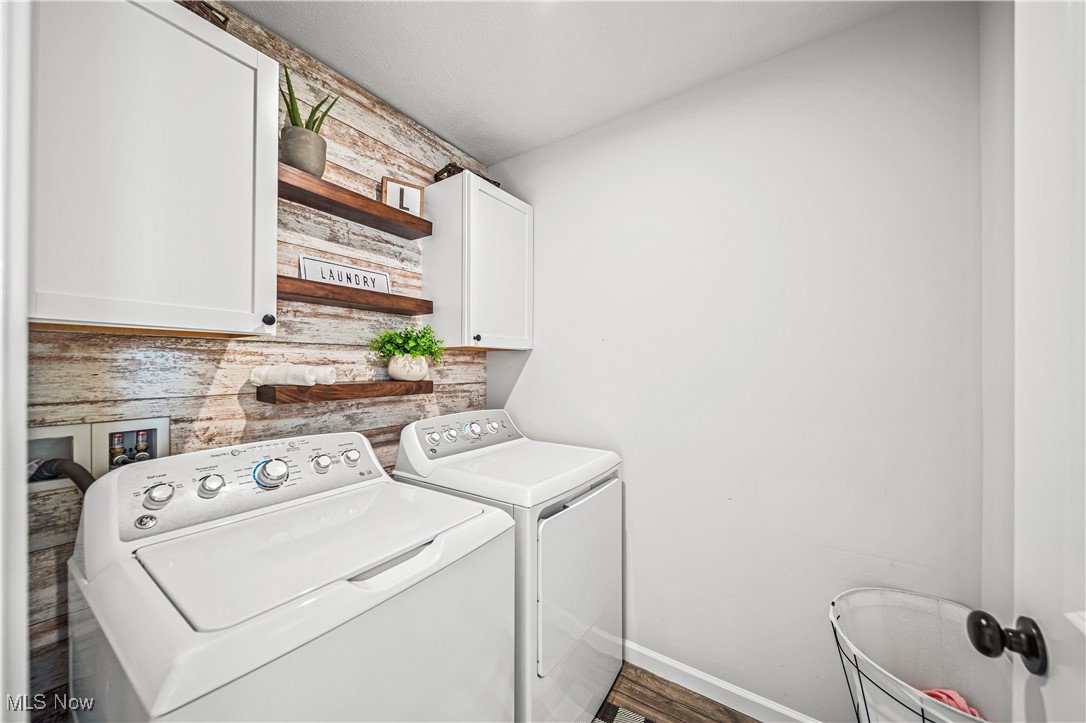
If you're looking for new construction but with ALL the upgrades and more, this is the home for you. Take a step inside and you'll find a spacious and open concept living room complete with LVP flooring and a stunning mantle/fireplace that makes a great focal point of the room. Continue through to the heart of any home, the kitchen. This kitchen features new appliances, light fixtures, LVP flooring, backsplash AND granite countertops. It also includes a great island that can be used for cooking, entertaining, or just enjoying a meal. Right off the kitchen is the dining area and access to your amazing backyard...we'll get to that later! Head down the hall where you'll find storage, an adorable half bathroom, access to the garage (or potential home gym) and a first floor office. Walk upstairs to a half bathroom, 2nd floor laundry (life changing) and 3 bedrooms with plenty of closest space and added decor features. Last but certainly not least, the primary suite. As soon as you walk in you'll fall in love with all it's cozy vibes and stunning bathroom that features double sinks, shiplap and tiled shower. As if this home wasn't amazing enough, it also features a partially finished basement and an outdoor space you'll never want to leave. Head to the backyard and notice the composite deck, stamped concrete patio, fence, Astroturf (perfect for kids play area) and private nature views. Now that you've seen how perfect this home is, schedule your showing today...because we all know it won't last!
Additional Information
- Interior Features
- Ceiling Fan(s), Double Vanity, Eat-in Kitchen, Granite Counters, Kitchen Island, Open Floorplan, Walk-In Closet(s)
- Exterior Features
- Private Yard
- Taxes
- $4,143
- HOA Fee
- $350
- Property Description
- Colonial
- Appliances
- Dryer, Dishwasher, Microwave, Range, Refrigerator, Washer
- Heating
- Electric, Forced Air, Fireplace(s), Gas
- Air Conditioning
- Central Air, Ceiling Fan(s)
- Levels
- Three Or More
- Roof
- Asphalt, Fiberglass
- Parking Features
- Attached, Driveway, Garage Faces Front, Garage, Garage Door Opener
- Garage Spaces
- 2
- School District
- Riverside LSD Lake- 4306
Listing Courtesy of: Anna Velazquez, annamarie@yourateamohio.com With HomeSmart Real Estate Momentum LLC
Selling Office: RE/MAX Results.Mortgage Calculator
The data relating to real estate for sale on this website comes in part from the Internet Data Exchange program of MLS Now and updated as of . Real estate listings held by brokerage firms other than Coldwell Banker Realty are marked with the Internet Data Exchange logo and detailed information about them includes the name of the listing broker(s).
IDX information is provided exclusively for consumers' personal, non-commercial use and may not be used for any purpose other than to identify prospective properties consumers may be interested in purchasing.
All information provided is deemed reliable but is not guaranteed and should be independently verified. © 2026 MLS Now. All Rights Reserved.