Share this with your friends


+1(614)983-3277
Coldwell Banker Realty
5830 Edgewood Lane, Willoughby, OH 44094
- $349,900
- 4
- BD
- 3
- BA
- 2,402
- SqFt




- Sold Price
- $349,900
- List Price
- $349,900
- Status
- CLOSED
- MLS#
- 5067164
- Bedrooms
- 4
- Bathrooms
- 3
- Full Baths
- 2
- Half Baths
- 1
- Living Area
- 2,402
- Lot Size (Acres)
- 0.3992
- Style
- Colonial
- Year Built
- 1986
Property Description
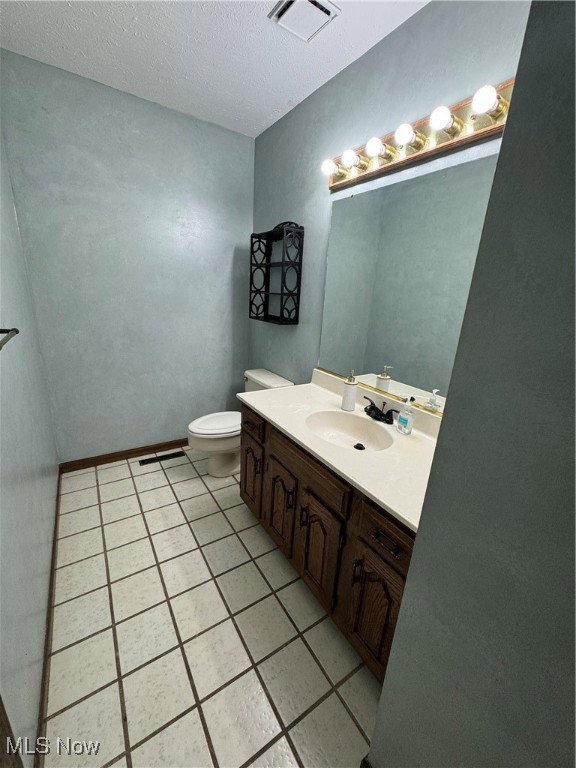
Well maintained and ready to move into a rare 4 bedroom south Willoughby colonial home awaits your viewing. Greeted with a front porch perfect for your morning coffee or watching kids play in the cul-de-sac while providing extra outdoor space for your enjoyment. Upon entry, the ceramic floored foyer offers you a nice space for greeting guests and family. The first floor also boasts an open concept between the family room and kitchen providing plenty of seating at the breakfast bar and walk-in bay. area perfect for a small bistro table. Access the wooded back and side yard from the family room with a brick gas fireplace feature. Don't miss the first floor laundry room or powder room conveniently located off the foyer by the front entry. Get away and relax in the front living room, situated near the formal dining room. Upstairs you will find four nicely appointed bedrooms and two full bathrooms. The primary bedroom en suite offers a vaulted ceiling, large walk-in closet and private bathroom with stall shower. The additional three bedrooms have ceiling fans and ample closet space. Downstairs in the lower level provides much opportunity when finished for additional living space, workshop space, storage, play room - the possibilities are endless! Outside features a two tiered deck, side yard with fire pit, front yard gardens and wooded lot perfect for those who don't want a lot of lawn maintenance. The windows are Pella, gutters have gutter guards, newer furnace, A/C and tankless hot water tank. Seller is offering a one year warranty. This home is perfectly located near parks, grocery stores and freeway access. Don't miss your opportunity to own a home in Halle Estates!
Additional Information
- Area
- Willoughby
- Interior Features
- Breakfast Bar, Ceiling Fan(s), Entrance Foyer, Eat-in Kitchen, Laminate Counters, Open Floorplan
- Exterior Features
- Fire Pit, Garden
- Garage Spaces
- 2
- School District
- Willoughby-Eastlake - 4309
Listing Courtesy of: Steve K Forsythe, steve.forsythegroup@gmail.com With Platinum Real Estate
Selling Office: McDowell Homes Real Estate Services.Mortgage Calculator
The data relating to real estate for sale on this website comes in part from the Internet Data Exchange program of MLS Now and updated as of . Real estate listings held by brokerage firms other than Coldwell Banker Realty are marked with the Internet Data Exchange logo and detailed information about them includes the name of the listing broker(s).
IDX information is provided exclusively for consumers' personal, non-commercial use and may not be used for any purpose other than to identify prospective properties consumers may be interested in purchasing.
All information provided is deemed reliable but is not guaranteed and should be independently verified. © 2026 MLS Now. All Rights Reserved.