2274 Sprucewood Court, Youngstown, OH 44515
- $205,000
- 3
- BD
- 2
- BA
- 1,400
- SqFt




- Sold Price
- $205,000
- List Price
- $179,900
- Status
- CLOSED
- Days on Market
- 28
- Closing Date
- Sep 27, 2024
- MLS#
- 5065203
- Subtype
- Residential
- Style
- Ranch
- Year Built
- 1977
- Bedrooms
- 3
- Bathrooms
- 2
- Full Baths
- 1
- Half Baths
- 1
- Living Area
- 1,400
- Acres
- 0.24
- Subdivision
- Trophy Estates 5
- Neighborhood
- Trophy Estates 5
- MLS Area Major
- Austintown Twp
Property Description
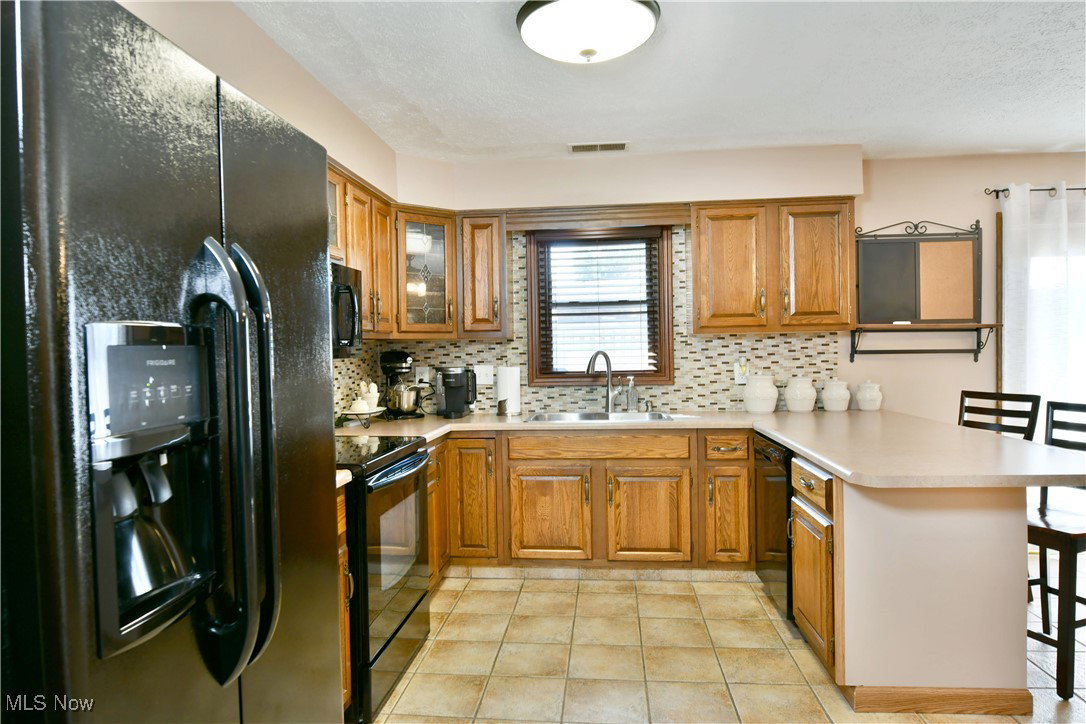
How quickly can you spot the secret this stunning, three-bedroom Austintown home holds? Packing plenty of curb appeal, the attractive home holds an added surprise behind its rich, brick-trimmed patio and manicured landscaping. Tucked away behind a tall fence line, this home has a personal backyard paradise with its sparking in-ground pool, expertly trimmed in stamped concrete and stone-lined for added effect. A like-styled patio looks on while a fantastic sunroom adds to the entertainment venue. But that’s not all; just steps through the door you’ll find a stunning living space with thoughtful updates spread throughout, beginning with a lovely, carpeted living room basking in the natural light of a triple pane picture window. Robust tile work leads into the nearby kitchen, tied to an open floor plan layout that spans past eat-in dining to find a posh family room at the end of the room. Hidden laundry services preside nearby while the kitchen showcases bar top seating and complimenting tile backsplash. Sliding doors brighten the room with sunshine as they give way to the backyard oasis. Around the corner, a short hall sweeps past a charming full bath before branching into the trio of welcoming bedrooms. The oversized master suite includes its own private half bath and plenty of closet space. The two additional bedrooms are nicely sized and offer great closet space. Pool Features: 16'x32' in-ground pool with diving board to 8 ft. deep to 4' shallow end, liner replaced in 2015, and comes with winter safety cover purchased in 2017. Additional features and updates: oversized two-car attached garage with attic storage, storage shed, all appliances stay including the washer and dryer, hot water tank 2022, kitchen counters and backsplash 2013, main bath remodeled 2018, and so much more. Plus a one-year home warranty!
Additional Information
- Interior Features
- Breakfast Bar, Ceiling Fan(s)
- Taxes
- $2,427
- Property Description
- Ranch
- Appliances
- Dryer, Dishwasher, Microwave, Range, Refrigerator, Washer
- Heating
- Baseboard, Electric
- Air Conditioning
- Central Air
- Stories
- 1
- Levels
- One
- Roof
- Shingle
- Pool
- Yes
- Parking Features
- Attached, Driveway, Garage, Garage Door Opener, Paved
- Garage Spaces
- 2
- School District
- Austintown LSD - 5001
Listing Courtesy of: Melissa A Palmer, Melissa.Palmer@brokersSold.com With Brokers Realty Group
Selling Office: Keller Williams Chervenic Rlty.Mortgage Calculator
The data relating to real estate for sale on this website comes in part from the Internet Data Exchange program of MLS Now and updated as of . Real estate listings held by brokerage firms other than Coldwell Banker Realty are marked with the Internet Data Exchange logo and detailed information about them includes the name of the listing broker(s).
IDX information is provided exclusively for consumers' personal, non-commercial use and may not be used for any purpose other than to identify prospective properties consumers may be interested in purchasing.
All information provided is deemed reliable but is not guaranteed and should be independently verified. © 2026 MLS Now. All Rights Reserved.