384 Westchester Drive SE, Warren, OH 44484
- $385,000
- 4
- BD
- 4
- BA
- 3,900
- SqFt




- Sold Price
- $385,000
- List Price
- $400,000
- Status
- CLOSED
- Days on Market
- 195
- Closing Date
- Mar 13, 2025
- MLS#
- 5063202
- Subtype
- Residential
- Style
- Colonial, Conventional
- Year Built
- 1986
- Bedrooms
- 4
- Bathrooms
- 4
- Full Baths
- 3
- Half Baths
- 1
- Living Area
- 3,900
- Acres
- 0.53
- Subdivision
- Avalon Estates
- Neighborhood
- Avalon Estates
- MLS Area Major
- Howland Twp
Property Description
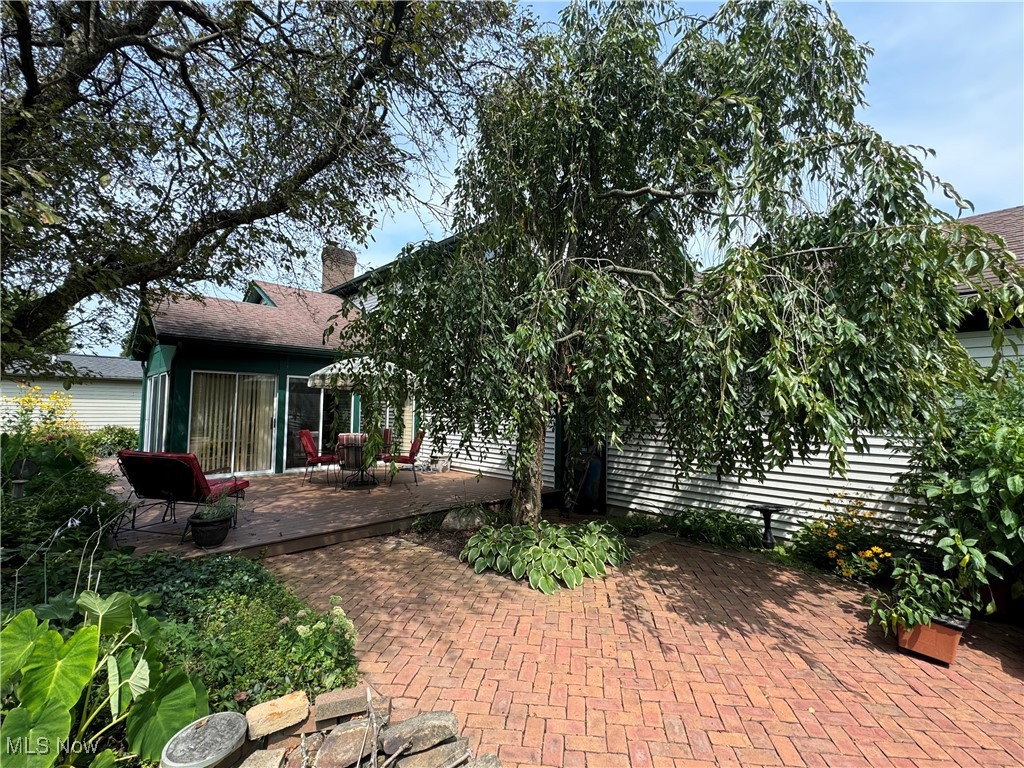
This custom-built, one-owner gem is nestled in a highly sought-after neighborhood in Howland, offering 4 spacious bedrooms and 4 bathrooms. Step inside to discover a large eat-in kitchen where endless cabinet storage meets your culinary aspirations. The main living areas are a testament to elegance, featuring a step-down family room adorned with rich oak wood floors, a striking brick gas fireplace, built-in shelving, and beautiful wood beams that add warmth and character. A formal living room and dining room provide ample space for entertaining guests or enjoying quiet moments. Imagine morning coffee in the sun-drenched ceramic-tiled sunroom, with a seamless flow to the composite deck and brick patio. This outdoor space is a private oasis, ideal for relaxing or hosting gatherings as you overlook the lush, manicured backyard. The first floor is completed by a convenient half bath and a first-floor laundry room, making everyday tasks a breeze. Upstairs, the master suite is a true retreat, featuring a luxurious soaking tub, separate shower, and a walk-in closet. Three additional, generously sized bedrooms share a well-appointed full bathroom. But the amenities don’t stop there! The finished basement is a true entertainment hub, boasting an antique wet bar, an office, a large storage room, a full bathroom, and even a wine cellar. For those who appreciate convenience, the heated garage with electric and water (both hot and cold) offers a perfect workspace year-round. This home is a rare find, combining beauty and practicality in every corner. Don’t miss your chance to experience all it has to offer—schedule your private showing today and start living your dream in this stunning Howland home!
Additional Information
- Interior Features
- Wet Bar, Eat-in Kitchen, Granite Counters, Kitchen Island, Sound System, Bar, Walk-In Closet(s), Wired for Sound
- Taxes
- $5,185
- Property Description
- Colonial, Conventional
- Appliances
- Dryer, Dishwasher, Microwave, Range, Refrigerator, Washer
- Heating
- Forced Air, Gas
- Air Conditioning
- Central Air
- Stories
- 2
- Levels
- Two
- Roof
- Asphalt, Fiberglass
- Parking Features
- Garage
- Garage Spaces
- 2
- School District
- Howland LSD - 7808
Listing Courtesy of: Janice L Stevens, jstevens@coldwellbankerevenbay.com With Coldwell Banker EvenBay Real Estate LLC
Selling Office: Brokers Realty Group.Mortgage Calculator
The data relating to real estate for sale on this website comes in part from the Internet Data Exchange program of MLS Now and updated as of . Real estate listings held by brokerage firms other than Coldwell Banker Realty are marked with the Internet Data Exchange logo and detailed information about them includes the name of the listing broker(s).
IDX information is provided exclusively for consumers' personal, non-commercial use and may not be used for any purpose other than to identify prospective properties consumers may be interested in purchasing.
All information provided is deemed reliable but is not guaranteed and should be independently verified. © 2026 MLS Now. All Rights Reserved.