3043 Englewood Drive, Stow, OH 44224
- $327,500
- 3
- BD
- 3
- BA
- 2,398
- SqFt




- Sold Price
- $327,500
- List Price
- $335,000
- Status
- CLOSED
- Days on Market
- 33
- Closing Date
- Oct 01, 2024
- MLS#
- 5065907
- Subtype
- Residential
- Style
- Ranch
- Year Built
- 1958
- Bedrooms
- 3
- Bathrooms
- 3
- Full Baths
- 2
- Half Baths
- 1
- Living Area
- 2,398
- Acres
- 0.28
- MLS Area Major
- Stow
Property Description
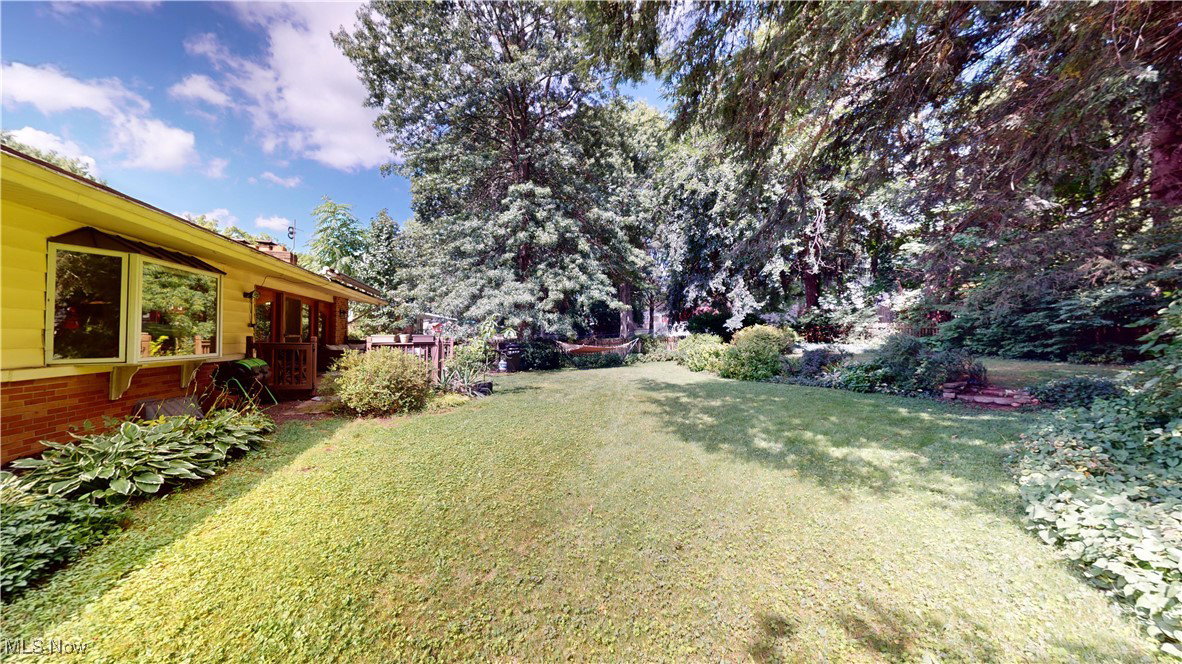
Nestled in a quiet, friendly neighborhood, this charming ranch home offers cozy, single-level living with a warm, inviting atmosphere. As you enter the hope you are welcomed by open-concept living area that maximizes space and light. The well sized kitchen offers loads of cabinet space and a large peninsula for casual meals and gathering. Opening up to the Dining you will find the living room with beautiful fireplace wall, boasting large windows and doors that fill the space with natural light and lead you to the serene outdoor space, highlighting the rich hardwood floors found throughout the home. Down the center hall are 3 bedrooms sharing a Hall bath. The master bedroom adorned with a full private en suite barhroom. rounding out the first floor is the convenience of first floor laundry. Make your way down to the full finished basement with 2 separate rooms a large family room with the 2nd fireplace and an unfinished side for all your storage. updates on this home include: 2022 January- Brand new high efficiency natural gas furnace .2023 September- upgraded electrical panel 200amp. 2023 September- New electric heat pump water heater 65 gallon Rheem. 2024 July- Rebuilt front deck 2024 August- Brand new Lennox air conditioner with 10 year warranty transferable to new owner
Additional Information
- Interior Features
- Built-in Features, Ceiling Fan(s), Eat-in Kitchen, Smart Home
- Exterior Features
- Private Yard
- Taxes
- $4,588
- Property Description
- Ranch
- Appliances
- Cooktop, Dishwasher, Microwave, Range, Refrigerator, Water Softener
- Heating
- Forced Air, Gas
- Air Conditioning
- Central Air, Ceiling Fan(s)
- Stories
- 1
- Levels
- One
- Roof
- Asphalt, Fiberglass
- Parking Features
- Garage
- Garage Spaces
- 2
- School District
- Stow-Munroe Falls CS - 7714
Listing Courtesy of: Gabriella DiRenzo, gabrielladirenzo@mcdhomes.com With McDowell Homes Real Estate Services
Selling Office: Howard Hanna.Mortgage Calculator
The data relating to real estate for sale on this website comes in part from the Internet Data Exchange program of MLS Now and updated as of . Real estate listings held by brokerage firms other than Coldwell Banker Realty are marked with the Internet Data Exchange logo and detailed information about them includes the name of the listing broker(s).
IDX information is provided exclusively for consumers' personal, non-commercial use and may not be used for any purpose other than to identify prospective properties consumers may be interested in purchasing.
All information provided is deemed reliable but is not guaranteed and should be independently verified. © 2026 MLS Now. All Rights Reserved.