1911 Baker Lane, Stow, OH 44224
- $440,000
- 3
- BD
- 3
- BA
- 2,546
- SqFt




- Sold Price
- $440,000
- List Price
- $440,000
- Status
- CLOSED
- Days on Market
- 168
- Closing Date
- Feb 10, 2025
- MLS#
- 5064933
- Subtype
- Residential
- Style
- Colonial, Conventional
- Year Built
- 2019
- Bedrooms
- 3
- Bathrooms
- 3
- Full Baths
- 2
- Half Baths
- 1
- Living Area
- 2,546
- Acres
- 0.20
- Subdivision
- Baker's Glen
- Neighborhood
- Baker's Glen
- MLS Area Major
- Stow
Property Description
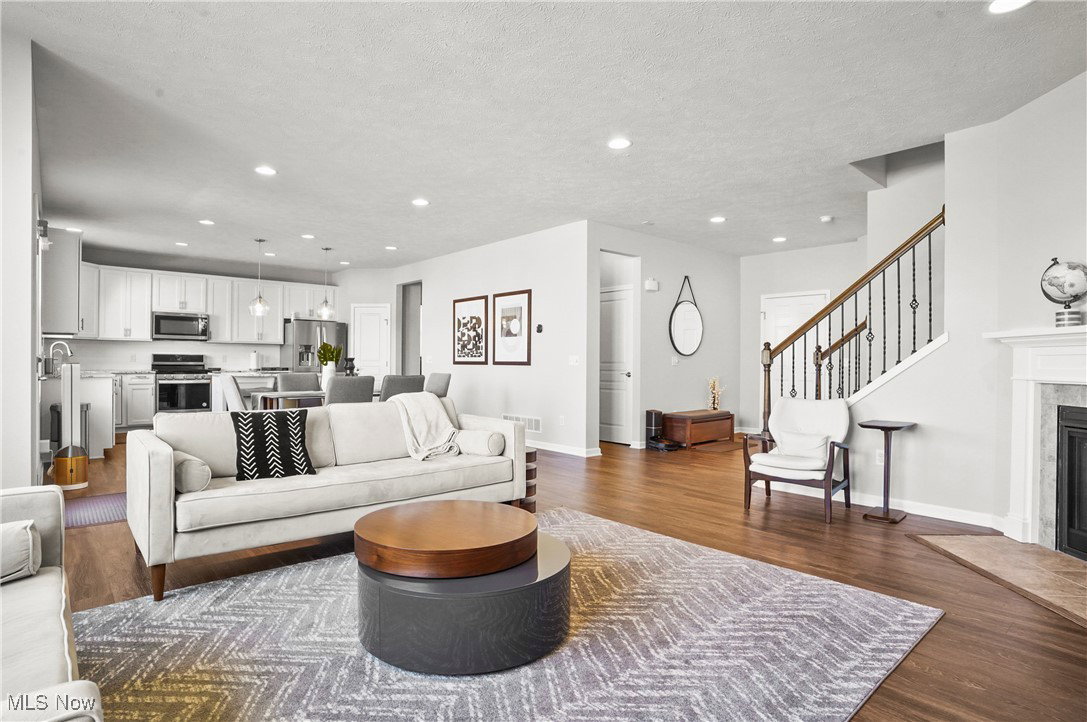
New massive price reduction! Seller needs it sold! Looking for a newer home? Snag this meticulously maintained, 5-year young beauty in popular Bakers Glen! Owner's transfer is your gain! I could not stop saying "wow" when I toured this new listing. Pride of ownership was evident throughout as they showed me the additional upgrades they added. This Pulte Newberry model features high ceilings in an open concept, an abundance of windows, fireplace, CAT 6 ethernet wiring, LED lighting, first floor office and extra entrance area off the garage, a stunning kitchen with an island, granite counters and pantry, 3 bedrooms upstairs, along with a spacious loft area, and a second-floor laundry. The owners added a fabulous composite deck off the great room, and a lawn sprinkling system! They also added a house humidifier, a water softening system, added $6,000 worth of insulated blinds which a couple are motorized, and they zoned the HVAC system. They are meticulously clean and other than some carpet that needs stretched, this home will still feel brand new! The open concept first floor allows an abundance of natural light, which is best to appreciate the beautiful white cabinets and granite counters. The first floor also has an office area, and a mud room off the garage. The basement is partially finished with all of the insulation on the walls and drywall on the ceilings. Let your imagination run wild with the possibilities downstairs! Much of the house features smart technology such as lighting and thermostat, garage door and more. A perk of this neighborhood is not only some of the common green space, but it's location close to RT 8 for Cleveland/Akron commutes!
Additional Information
- Interior Features
- Tray Ceiling(s), Ceiling Fan(s), Entrance Foyer, Granite Counters, Open Floorplan, Pantry, Recessed Lighting, Smart Home, Wired for Data
- Exterior Features
- Sprinkler/Irrigation
- Taxes
- $7,602
- HOA Fee
- $745
- Property Description
- Colonial, Conventional
- Appliances
- Dishwasher, Disposal, Microwave, Range, Refrigerator, Water Softener
- Heating
- Forced Air, Gas
- Air Conditioning
- Central Air, Ceiling Fan(s)
- Stories
- 2
- Levels
- Two
- Roof
- Asphalt, Fiberglass
- Parking Features
- Attached, Driveway, Electricity, Garage Faces Front, Garage, Garage Door Opener, Paved
- Garage Spaces
- 2
- School District
- Stow-Munroe Falls CS - 7714
Listing Courtesy of: Mary A Markulis, mary.markulis@theagencyre.com With The Agency Cleveland Northcoast
Selling Office: The Agency Cleveland Northcoast.Mortgage Calculator
The data relating to real estate for sale on this website comes in part from the Internet Data Exchange program of MLS Now and updated as of . Real estate listings held by brokerage firms other than Coldwell Banker Realty are marked with the Internet Data Exchange logo and detailed information about them includes the name of the listing broker(s).
IDX information is provided exclusively for consumers' personal, non-commercial use and may not be used for any purpose other than to identify prospective properties consumers may be interested in purchasing.
All information provided is deemed reliable but is not guaranteed and should be independently verified. © 2026 MLS Now. All Rights Reserved.