407 Knob Drive, Vincent, OH 45784
- $374,900
- 3
- BD
- 2
- BA
- 4,124
- SqFt




- Sold Price
- $374,900
- List Price
- $374,900
- Status
- CLOSED
- Days on Market
- 32
- Closing Date
- Sep 24, 2024
- MLS#
- 5064813
- Subtype
- Residential
- Style
- Ranch
- Year Built
- 1990
- Bedrooms
- 3
- Bathrooms
- 2
- Full Baths
- 2
- Living Area
- 4,124
- Acres
- 1.05
- Subdivision
- Northlake Add
- Neighborhood
- Northlake Add
- MLS Area Major
- Dunham Twp
Property Description
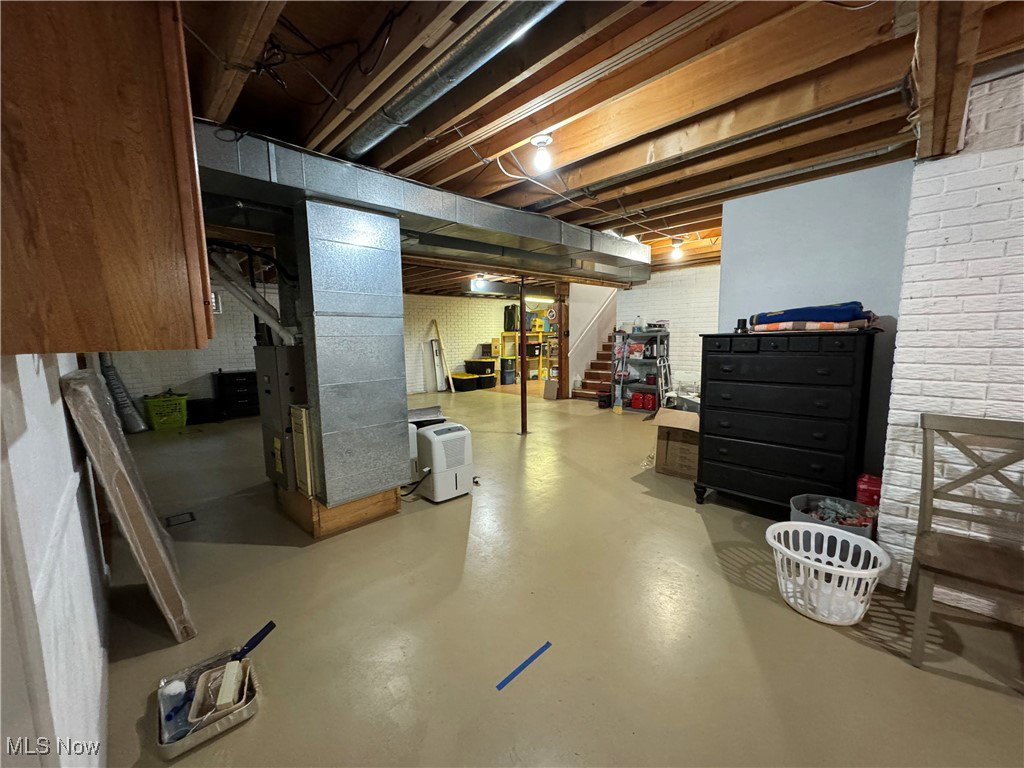
Experience serene and tranquil living in this charming one-level home nestled in a wooded setting. This three-bedroom, two-bathroom residence offers a spacious open floor plan that seamlessly connects the kitchen, featuring a breakfast bar, granite countertops, and new stainless steel appliances—refrigerator (7/24), dishwasher (1/24), and microwave (2022)—to the family room and rear patio, which is wired for a hot tub. The home has been freshly painted throughout and has an updated hallway bath and a newly refreshed laundry room conveniently located on the main floor. Natural light floods the space, highlighting the oak kitchen cabinets, granite countertops, and solid six-panel wood doors throughout. Many rooms have hardwoods. Enjoy the cozy family room while you snuggle near your gas log fireplace! The master suite is a true retreat, complete with double sinks, granite countertops, a walk-in closet, and an additional bonus closet. The formal living room provides a cozy space for relaxation, while the full unfinished basement with poured walls offers ample storage and two additional rooms with doors that can be utilized as a private office, workout room, library or a quiet, private bedroom for the shift worker! Additional features include a 32 x 32 metal pole building with 200 amp service and a wood burner. Man cave or a She Shed... it is perfect! 2017 roof, 2021 HVAC, 2019 siding. The front deck welcomes you to an inviting foyer, and the private, peaceful setting is shared with just one neighbor. Located only minutes from Warren schools, Hickory Grove Market, and local dollar stores. This home is a must-see. Schedule your appointment today—it's easy to show!
Additional Information
- Interior Features
- Breakfast Bar, BuiltinFeatures, Ceiling Fan(s), Double Vanity, Entrance Foyer, EatinKitchen, Granite Counters, HisandHersClosets, High Speed Internet, Multiple Closets, Open Floorplan, Recessed Lighting, Storage, Walk-In Closet(s)
- Taxes
- $3,274
- Property Description
- Ranch
- Appliances
- Built-In Oven, Cooktop, Dishwasher, Microwave, Refrigerator
- Heating
- Forced Air, Fireplace(s), Gas
- Air Conditioning
- Central Air, Ceiling Fan(s)
- Stories
- 1
- Levels
- One
- Roof
- Shingle
- Parking Features
- Additional Parking, Attached, Direct Access, Garage, Garage Door Opener
- Garage Spaces
- 3
- School District
- Warren LSD - 8405
- View
- Trees/Woods
Listing Courtesy of: Julie L Richardson, richardsonsold@gmail.com With EXP Realty, LLC.
Selling Office: Berkshire Hathaway HomeServices Professional Realty.Mortgage Calculator
The data relating to real estate for sale on this website comes in part from the Internet Data Exchange program of MLS Now and updated as of . Real estate listings held by brokerage firms other than Coldwell Banker Realty are marked with the Internet Data Exchange logo and detailed information about them includes the name of the listing broker(s).
IDX information is provided exclusively for consumers' personal, non-commercial use and may not be used for any purpose other than to identify prospective properties consumers may be interested in purchasing.
All information provided is deemed reliable but is not guaranteed and should be independently verified. © 2026 MLS Now. All Rights Reserved.