346 River Run Drive, Elyria, OH 44035
- $320,000
- 4
- BD
- 3
- BA
- 1,799
- SqFt




- Sold Price
- $320,000
- List Price
- $320,000
- Status
- CLOSED
- Days on Market
- 117
- Closing Date
- Dec 18, 2024
- MLS#
- 5064604
- Subtype
- Residential
- Style
- Colonial
- Year Built
- 2023
- Bedrooms
- 4
- Bathrooms
- 3
- Full Baths
- 2
- Half Baths
- 1
- Living Area
- 1,799
- Acres
- 0.17
- Subdivision
- Harvest Meadows
- Neighborhood
- Harvest Meadows
- MLS Area Major
- Elyria Twp
Property Description
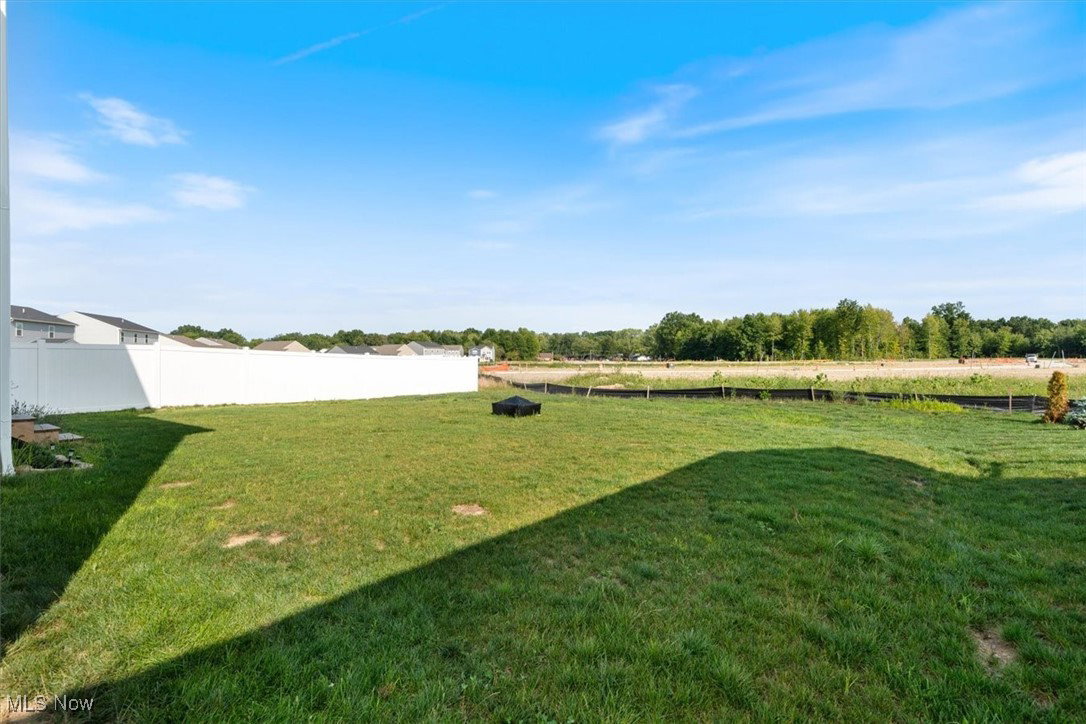
Discover better than new: a picture-perfect, immaculate 4BR/2.5BA colonial w/captivating curb appeal located in K Hovanian’s Harvest Meadows community, just minutes off the expressway and ready access to I480 & the turnpike! This like-new home, proudly situated in the desirable Midview School District, offers a seamless floorplan with premium finishes, a clean & tastefully neutral color palette, a sizeable unfinished lower level & select water views that are only available at a premium lot cost! Bright & beautiful upscale Kitchen w/oversized and abundant shaker-style wood cabinetry and sleek nickel hardware, an oversized undermount sink with Moen faucet, beautiful granite counters with coordinating and electric-ready storage island, timeless subway tile backsplash, and a lightly used GE SS Profile Appliance package! LED recessed lights and designer twin lighting pendants create a beautifully illumined space, day or night. This delightful & well-equipped kitchen also includes two storage pantries and single door access to the rear yard – large, level and perfect for implementing an Edenic landscape! Easy-maintenance luxury vinyl plank flooring clads all common areas, while all 4 bedrooms enjoy plush and tastefully-hued stain-masking carpeting. Ceramic tile shower surrounds are in the guest bath as well as the ensuite Master Bath, which also showcases twin sinks, granite counters and a private commode & showering room. The 10'x6' Master Closet will not disappoint! Gleaming Chrome Moen lifetime hardware fixtures grace every water source. The pristine lower level offers A+ finishing potential & includes a sump pump and a premium ensemble of mechanicals. The attached 2-car garage accesses the oversized attic for additional storage. A transferable builder’s warranty is included & covers the structure, roof & windows. Nominal HOA fees for entry & pond maintenance. Private location that is still near every conceivable amenity & less than 30 minutes to downtown Cleveland.
Additional Information
- Interior Features
- Double Vanity, Eat-in Kitchen, Granite Counters, Kitchen Island, Open Floorplan, Pantry, Recessed Lighting
- Taxes
- $996
- HOA Fee
- $300
- Property Description
- Colonial
- Appliances
- Dryer, Dishwasher, Disposal, Humidifier, Microwave, Range, Refrigerator, Washer
- Heating
- Forced Air, Gas
- Air Conditioning
- Central Air
- Stories
- 2
- Levels
- Two
- Roof
- Asphalt, Fiberglass
- Parking Features
- Attached, Garage Faces Front, Garage, Garage Door Opener
- Garage Spaces
- 2
- School District
- Midview LSD - 4710
Listing Courtesy of: Christina Carpadis, ccarpadis@remax.net With RE/MAX Above & Beyond
Selling Office: NEO Rental Agent, LLC.Mortgage Calculator
The data relating to real estate for sale on this website comes in part from the Internet Data Exchange program of MLS Now and updated as of . Real estate listings held by brokerage firms other than Coldwell Banker Realty are marked with the Internet Data Exchange logo and detailed information about them includes the name of the listing broker(s).
IDX information is provided exclusively for consumers' personal, non-commercial use and may not be used for any purpose other than to identify prospective properties consumers may be interested in purchasing.
All information provided is deemed reliable but is not guaranteed and should be independently verified. © 2026 MLS Now. All Rights Reserved.