471 Byberry Drive NE, Hartville, OH 44632
- $567,500
- 4
- BD
- 4
- BA
- 3,035
- SqFt




- Sold Price
- $567,500
- List Price
- $574,900
- Status
- CLOSED
- Days on Market
- 61
- Closing Date
- Oct 22, 2024
- MLS#
- 5064066
- Subtype
- Residential
- Style
- Conventional
- Year Built
- 2014
- Bedrooms
- 4
- Bathrooms
- 4
- Full Baths
- 3
- Half Baths
- 1
- Living Area
- 3,035
- Acres
- 0.35
- Subdivision
- Danbury Glen
- Neighborhood
- Danbury Glen
- MLS Area Major
- Lake Twp
Property Description
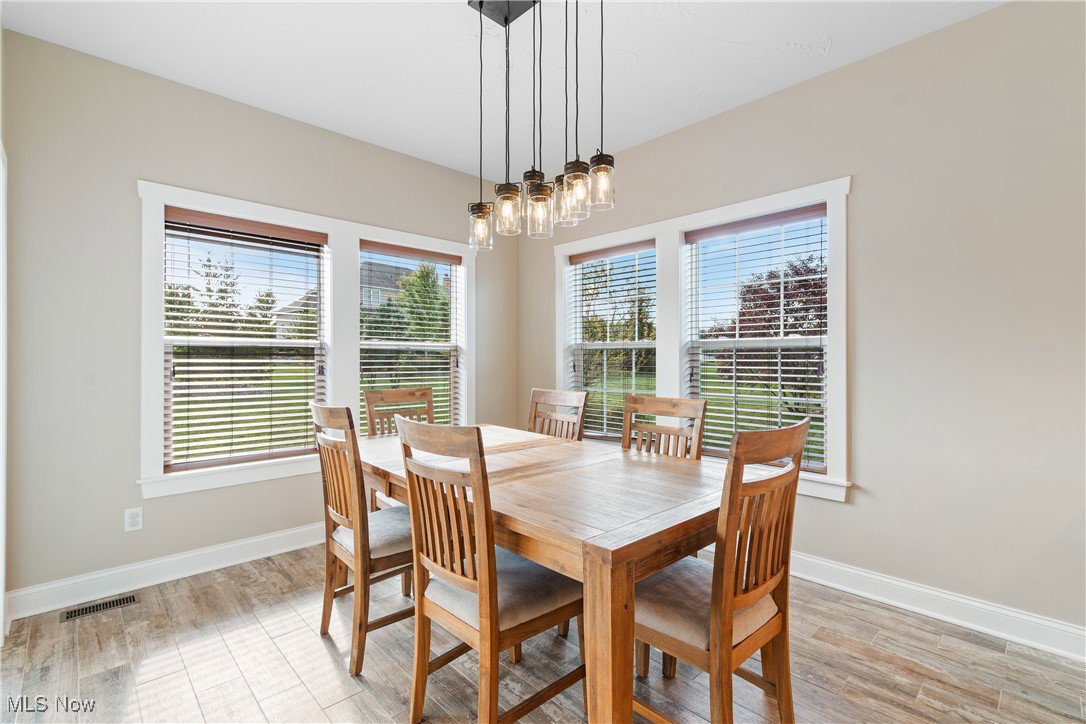
Discover your dream home in the desirable Lake Local School District with this exquisite Craftsman-style gem. Nestled in the charming community of Danbury Glen, this 4-bedroom, 3.5-bathroom residence offers the perfect blend of modern comfort and classic elegance. Enjoy ample space with four generously sized bedrooms, including a luxurious first-floor main bedroom with private ensuite bath and access to the back patio. This home boasts beautiful Craftsman details that enhance its character and charm, with its great room fireplace and an inviting front porch. The semi open-concept floor plan connects the living, dining, and kitchen areas, ideal for both everyday living and entertaining. The chef’s kitchen is a highlight, featuring modern S/S appliances, abundant cabinetry, panty, and a breakfast bar for casual dining. Additional rooms include a formal dining area that can be a play room or home office, providing flexibility for various needs and preference. Completing the first floor are a half bath, mudroom, and laundry room. The expansive finished basement is ideal for family movie or game nights and also boasts a full bath. Step outside to enjoy a well-maintained backyard and covered porch perfect for outdoor gatherings and relaxation. Situated in a sought-after neighborhood with top-rated Lake Local Schools, this home offers both convenience and comfort. 471 Byberry Dr. is more than just a house; it’s a place where memories are made. Don’t miss your chance to own this exceptional property in one of Hartville’s most desirable communities that features a clubhouse, heated pool, basketball court & walking path around the stocked pond. Schedule your tour today and experience the charm and elegance of Danbury Glen living! Auditor indicates there are 2 full baths, but seller states there are 3 full baths.
Additional Information
- Interior Features
- Breakfast Bar, Ceiling Fan(s), Crown Molding, Eat-in Kitchen, Granite Counters, High Ceilings, Primary Downstairs, Pantry, Walk-In Closet(s)
- Taxes
- $6,138
- HOA Fee
- $1,300
- Property Description
- Conventional
- Appliances
- Dishwasher, Disposal, Microwave, Range, Refrigerator, Water Softener
- Heating
- Forced Air, Fireplace(s), Gas
- Air Conditioning
- Central Air
- Stories
- 2
- Levels
- Two
- Roof
- Asphalt, Fiberglass
- Parking Features
- Attached, Electricity, Garage, Garage Door Opener, Paved, Water Available
- Garage Spaces
- 3
- School District
- Lake LSD Stark- 7606
Listing Courtesy of: Amy L Novak, anovak@cutlerhomes.com With Cutler Real Estate
Selling Office: EXP Realty, LLC..Mortgage Calculator
The data relating to real estate for sale on this website comes in part from the Internet Data Exchange program of MLS Now and updated as of . Real estate listings held by brokerage firms other than Coldwell Banker Realty are marked with the Internet Data Exchange logo and detailed information about them includes the name of the listing broker(s).
IDX information is provided exclusively for consumers' personal, non-commercial use and may not be used for any purpose other than to identify prospective properties consumers may be interested in purchasing.
All information provided is deemed reliable but is not guaranteed and should be independently verified. © 2026 MLS Now. All Rights Reserved.