31726 Tradewinds Drive, Avon Lake, OH 44012
- $650,000
- 4
- BD
- 4
- BA
- 4,664
- SqFt




- Sold Price
- $650,000
- List Price
- $679,000
- Status
- CLOSED
- Days on Market
- 48
- Closing Date
- Oct 09, 2024
- MLS#
- 5064197
- Subtype
- Residential
- Style
- Colonial
- Year Built
- 1992
- Bedrooms
- 4
- Bathrooms
- 4
- Full Baths
- 3
- Half Baths
- 1
- Living Area
- 4,664
- Acres
- 0.47
- Subdivision
- Westwinds Sub #16
- Neighborhood
- Westwinds Sub #16
- MLS Area Major
- Avon Lake
Property Description
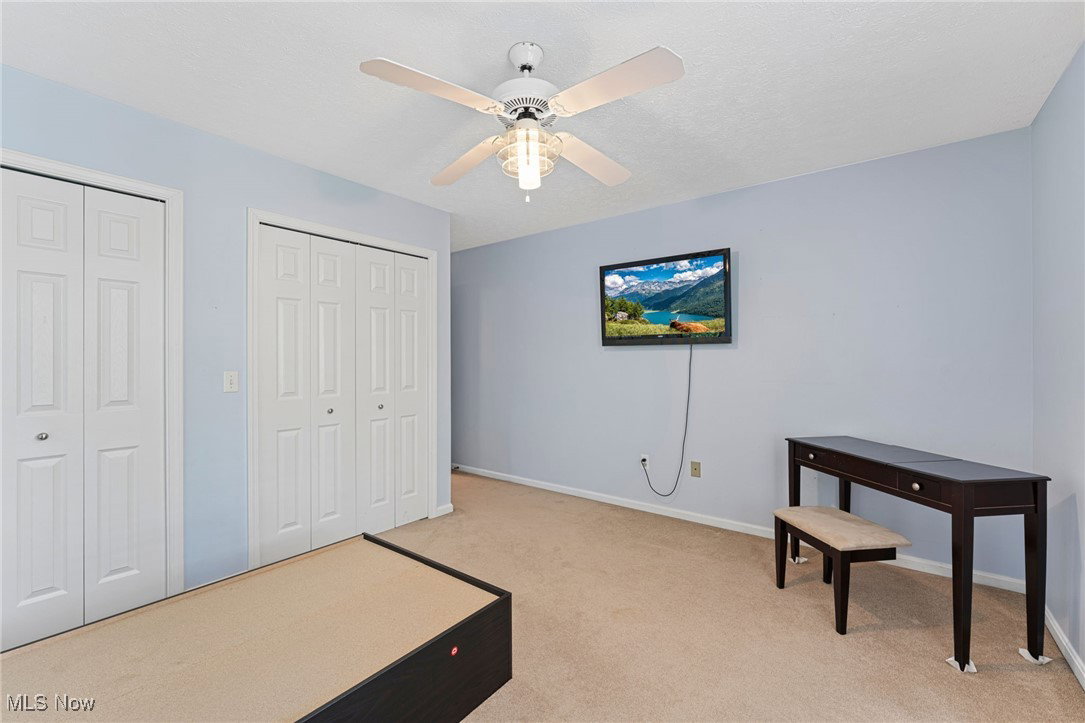
Stunning Westwinds Colonial on a Premium Lot! This rare Yorkshire model offers a bright and open floor plan, where red oak hardwood floors grace most of the first floor. The oversized, updated eat-in kitchen is a chef’s dream, featuring granite countertops, soft-close drawers, and top-of-the-line Jenn-Air appliances, including a gas cook-top, double ovens, pull-out microwave, and beverage cooler. The dramatic vaulted family room includes custom built-ins, creating a perfect space for relaxation and entertainment. Dual staircases add convenience and elegance to the layout. The first-floor master suite is a private retreat, boasting a glamorous en-suite bath and French doors that lead to the patio, overlooking the serene, wooded, park-like backyard. Upstairs, you'll find three large bedrooms, 2 additional baths, and a spacious bonus room with skylights, ideal for a study or playroom. The basement offers approximately 800 square feet of finished space, including two large rec rooms with newer lighting, custom closets, extra cabinetry, and a workshop. The 3-car side-load garage is equipped with a garage sink and drains, providing plenty of convenience. The home sits on a larger premium lot in Westwinds, with mature hemlocks, maple, oak, arborvitaes, spruce, and thoughtfully landscaped grounds. Westwinds also features two community pools and tennis courts, adding to the exceptional lifestyle this neighborhood offers. This home also includes a custom-built office with maple desks and cabinetry, high-efficiency AC, dual hot water tanks with independent valving, and a stamped concrete patio. Check out the exciting details of the Avon Lake Renewable Master Plan and the community's commitment to sustainability here https://www.gensler.com/projects/avon-lake-renewable-master-plan Don’t miss the chance to explore this rare find—click on the 3D virtual tour link to walk through this gorgeous home!
Additional Information
- Interior Features
- Built-in Features, Eat-in Kitchen, Granite Counters, His and Hers Closets, Kitchen Island, Multiple Closets, Recessed Lighting
- Exterior Features
- Courtyard, Sprinkler/Irrigation
- Taxes
- $9,496
- HOA Fee
- $500
- Property Description
- Colonial
- Appliances
- Built-In Oven, Cooktop, Dishwasher, Microwave, Range, Refrigerator
- Heating
- Forced Air, Gas
- Air Conditioning
- Central Air
- Stories
- 2
- Levels
- Two
- Roof
- Asphalt, Fiberglass
- Parking Features
- Attached, Driveway, Garage, Garage Door Opener, Garage Faces Side
- Garage Spaces
- 3
- School District
- Avon Lake CSD - 4702
Listing Courtesy of: Ralph Mercado, RealtorRalphMercado@gmail.com With Russell Real Estate Services
Selling Office: Howard Hanna.Mortgage Calculator
The data relating to real estate for sale on this website comes in part from the Internet Data Exchange program of MLS Now and updated as of . Real estate listings held by brokerage firms other than Coldwell Banker Realty are marked with the Internet Data Exchange logo and detailed information about them includes the name of the listing broker(s).
IDX information is provided exclusively for consumers' personal, non-commercial use and may not be used for any purpose other than to identify prospective properties consumers may be interested in purchasing.
All information provided is deemed reliable but is not guaranteed and should be independently verified. © 2026 MLS Now. All Rights Reserved.