59741 Heskett Drive, Cambridge, OH 43725
- $310,000
- 5
- BD
- 3
- BA
- 2,133
- SqFt




- Sold Price
- $310,000
- List Price
- $329,000
- Status
- CLOSED
- Days on Market
- 220
- Closing Date
- Mar 28, 2025
- MLS#
- 5063858
- Subtype
- Residential
- Style
- Ranch
- Year Built
- 1977
- Bedrooms
- 5
- Bathrooms
- 3
- Full Baths
- 2
- Half Baths
- 1
- Living Area
- 2,133
- Acres
- 2.04
- Subdivision
- Mar Sub
- Neighborhood
- Mar Sub
- MLS Area Major
- Westland Twp
Property Description
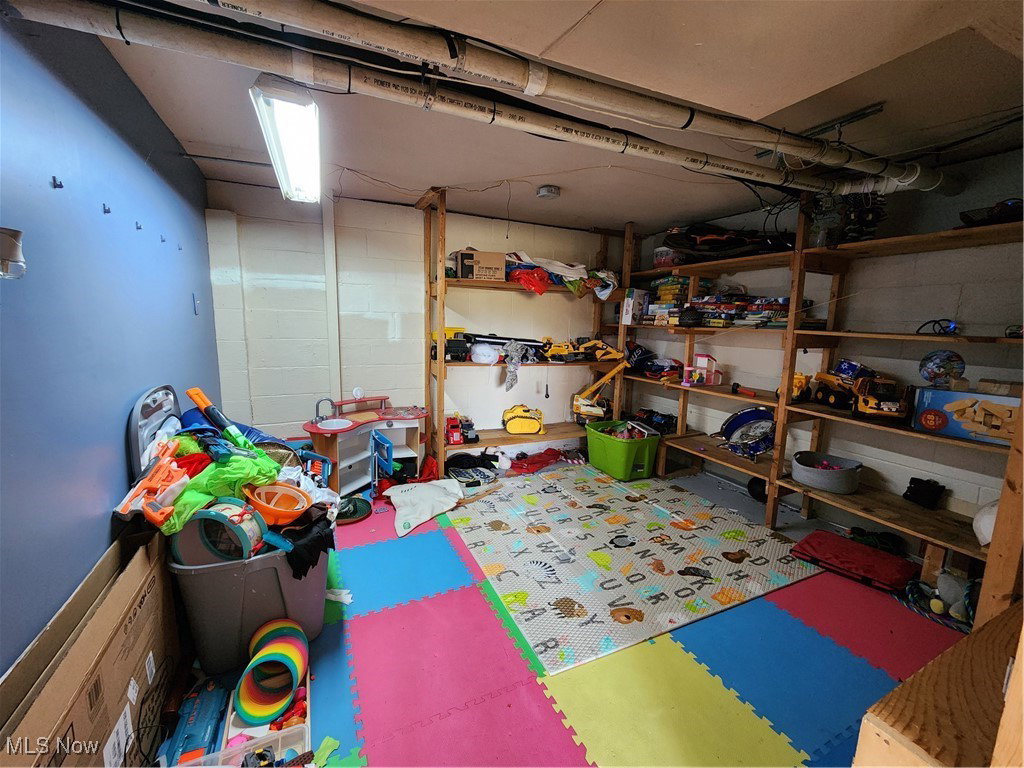
This beautifully updated 5-bedroom, 2.5-bath is just what you have been waiting for! Step inside and discover the living room area where you have access to your back porch- imagine your morning coffee with those views! The heart of the home features the kitchen with sleek appliances and an open concept into the living room, perfect for both everyday living and entertaining. The generous master suite includes a private full bath, providing a serene retreat at the end of the day. Three additional bedrooms offer ample space for family or guests, one having an attached half bath of its own. In the walk-out basement, you will find a large family room, wonderfully suitable for holiday gatherings, along with the laundry room, the 5th bedroom and the option for a 6th bedroom or office space. Outside, enjoy the expansive yard—ideal for outdoor gatherings, play, or gardening. A large pole barn adds functionality and versatility, useful for storage, hobbies, livestock, or projects. Don’t miss the chance to make this property yours and experience the perfect blend of comfort and space. Updates include- Septic 2020, HVAC 2019, Carpet 2023, Other Flooring 2022, New Appliances 2023, Partially Finished Basement 2023, Pole Barn addition with 32ft finished- (concrete with electric) total barn size 58x24, Electric meter 2024, Garage door 2022 (The garage has a header installed for a 2-car garage door.)
Additional Information
- Interior Features
- Built-in Features
- Taxes
- $2,828
- Property Description
- Ranch
- Appliances
- Dishwasher, Range, Refrigerator
- Heating
- Forced Air, Fireplace(s), Propane, Wood
- Air Conditioning
- Central Air
- Stories
- 1
- Levels
- One
- Roof
- Metal
- Parking Features
- Attached, Concrete, Driveway, Garage
- Garage Spaces
- 1
- School District
- East Muskingum LSD - 6001
Listing Courtesy of: Theresa Cobb, sales.theresa19@gmail.com With NextHome New Horizons Equity Realty
Selling Office: RE/MAX Real Estate Partners.Mortgage Calculator
The data relating to real estate for sale on this website comes in part from the Internet Data Exchange program of MLS Now and updated as of . Real estate listings held by brokerage firms other than Coldwell Banker Realty are marked with the Internet Data Exchange logo and detailed information about them includes the name of the listing broker(s).
IDX information is provided exclusively for consumers' personal, non-commercial use and may not be used for any purpose other than to identify prospective properties consumers may be interested in purchasing.
All information provided is deemed reliable but is not guaranteed and should be independently verified. © 2026 MLS Now. All Rights Reserved.