5440 King Graves Road, Vienna, OH 44473
- $315,000
- 3
- BD
- 2
- BA
- 2,692
- SqFt




- Sold Price
- $315,000
- List Price
- $322,000
- Status
- CLOSED
- Days on Market
- 86
- Closing Date
- Nov 14, 2024
- MLS#
- 5063729
- Subtype
- Residential
- Style
- Split Level
- Year Built
- 1974
- Bedrooms
- 3
- Bathrooms
- 2
- Full Baths
- 2
- Living Area
- 2,692
- Acres
- 1.12
- Subdivision
- Vienna Township
- Neighborhood
- Vienna Township
- MLS Area Major
- Vienna Twp
Property Description
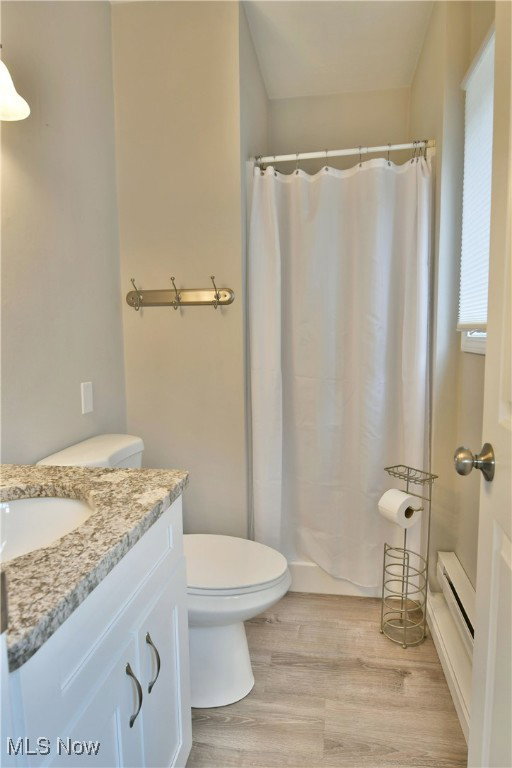
Don’t miss out on this one-of-a-kind Vienna residence, showcasing a hobbyist dream layout with its impressive amount of garage space and a beautifully updated split-level home! If you’re looking for more available storage, this residence has it all with an extra deep attached two car garage, and a detached three bay with an additional fourth bay and workshop space; all tied together by a handsome cement driveway. If outdoor activity is more your style, enjoy the relaxing pool area, overlooked by a corner sunroom. Walking in, a lovely, covered patio joins the bold red entry door as it opens to find a welcoming living room. Carpeted floors run underfoot, divided by the landing that transitions into the central kitchen. Here, polished stone countertops join stainless appliances as natural light spills from the surrounding windows. Dining space awaits the far corner with rich, stained wood beams running overhead. Upstairs, three prominent bedrooms are joined by a remarkable full bath and its elegant styling. The master gets private access as needed. Below, an expansive family room includes additional stained wood accents as the floor is completed by laundry and a second full bath. Down at the basement level, plenty of storage capability joins the main utilities. Call today for more!
Additional Information
- Interior Features
- Ceiling Fan(s), Eat-in Kitchen, Granite Counters
- Taxes
- $3,450
- Property Description
- Split Level
- Appliances
- Dryer, Dishwasher, Microwave, Range, Refrigerator, Water Softener, Washer
- Heating
- Forced Air, Gas
- Air Conditioning
- Central Air, Ceiling Fan(s)
- Levels
- Three Or More, Multi/Split
- Roof
- Asphalt
- Foundation
- Block
- Pool
- Yes
- Parking Features
- Attached, Drain, Detached, Electricity, Garage, Garage Door Opener, Water Available
- Garage Spaces
- 6
- School District
- Mathews LSD - 7806
Listing Courtesy of: Stephanie L Polonus, Stephanie.Polonus@brokerssold.com With Brokers Realty Group
Selling Office: CENTURY 21 Lakeside Realty.Mortgage Calculator
The data relating to real estate for sale on this website comes in part from the Internet Data Exchange program of MLS Now and updated as of . Real estate listings held by brokerage firms other than Coldwell Banker Realty are marked with the Internet Data Exchange logo and detailed information about them includes the name of the listing broker(s).
IDX information is provided exclusively for consumers' personal, non-commercial use and may not be used for any purpose other than to identify prospective properties consumers may be interested in purchasing.
All information provided is deemed reliable but is not guaranteed and should be independently verified. © 2026 MLS Now. All Rights Reserved.