6982 Canal Road NE, Dover, OH 44622
- $255,000
- 3
- BD
- 2
- BA
- 2,464
- SqFt


- Sold Price
- $255,000
- List Price
- $248,000
- Status
- CLOSED
- Days on Market
- 62
- Closing Date
- Oct 21, 2024
- MLS#
- 5063586
- Subtype
- Residential
- Style
- Ranch
- Year Built
- 1962
- Bedrooms
- 3
- Bathrooms
- 2
- Full Baths
- 2
- Living Area
- 2,464
- Acres
- 5.02
- MLS Area Major
- Fairfield Twp
Property Description
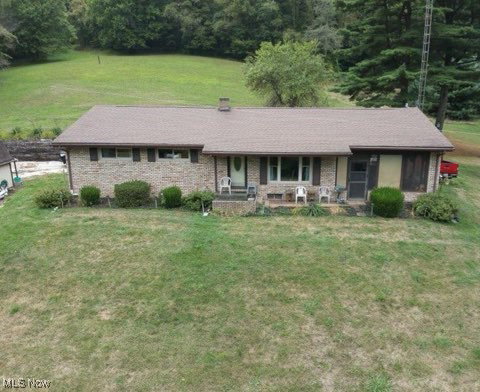
5 ACRES OF THE MOST PEACEFUL SETTING. This charming brick ranch home is nestled on a serene and peaceful 5 acre setting. If you are looking for your own peaceful hide-a-way, then this home is for you. This home features 3 bedrooms on the main floor and 2 full baths. Spacious equipped kitchen with newer Corian counters and plenty of cupboard space. Newer vinyl laminate flooring throughout the main level. Newer vinyl thermo double hung tilt in windows. The finished lower level offers a spacious recreation room with a nice bar area which is perfect for entertaining. The lower level also offers a full bathroom , laundry room, workshop and plenty of storage. Enjoy the peaceful views from the heated porch. The 1 stall attached garage features walls that are easily removed to place screens to make a a screened in porch that has a separate heater with thermostat. 12 x 16 storage building with electric. Residential 10 x 40 RV with a separate meter for electric which can be removed or purchased (make an offer ). This recreational property is perfect for those seeking tranquility and scenic wooded views. This home is located conveniently 1/2 mile from the Tow Path trail which offers public hunting grounds, walking, horseback riding or biking. Don't miss your chance to call this peaceful setting "home sweet home".
Additional Information
- Interior Features
- Storage, Bar
- Taxes
- $2,280
- Property Description
- Ranch
- Appliances
- Range, Refrigerator, Water Softener
- Heating
- Heat Pump, Oil
- Air Conditioning
- Central Air
- Stories
- 1
- Levels
- One
- Roof
- Asphalt, Fiberglass
- Foundation
- Block, Permanent
- Parking Features
- Attached, Electricity, Garage, Shared Driveway, Unpaved
- Garage Spaces
- 1
- School District
- Tuscarawas Valley LS - 7908
- View
- Hills, Rural, Trees/Woods
Listing Courtesy of: Tammy McLaughlin, tammymclaughlin@kw.com With Keller Williams Legacy Group Realty
Selling Office: Howard Hanna.Mortgage Calculator
The data relating to real estate for sale on this website comes in part from the Internet Data Exchange program of MLS Now and updated as of . Real estate listings held by brokerage firms other than Coldwell Banker Realty are marked with the Internet Data Exchange logo and detailed information about them includes the name of the listing broker(s).
IDX information is provided exclusively for consumers' personal, non-commercial use and may not be used for any purpose other than to identify prospective properties consumers may be interested in purchasing.
All information provided is deemed reliable but is not guaranteed and should be independently verified. © 2026 MLS Now. All Rights Reserved.