3170 Laura Lane, Westlake, OH 44145
- $703,000
- 4
- BD
- 5
- BA
- 4,300
- SqFt




- Sold Price
- $703,000
- List Price
- $679,000
- Status
- CLOSED
- Days on Market
- 30
- Closing Date
- Sep 18, 2024
- MLS#
- 5063005
- Subtype
- Residential
- Style
- Colonial
- Year Built
- 1999
- Bedrooms
- 4
- Bathrooms
- 5
- Full Baths
- 3
- Half Baths
- 2
- Living Area
- 4,300
- Acres
- 0.37
- Subdivision
- Sterling Estates
- Neighborhood
- Sterling Estates
- MLS Area Major
- Westlake
Property Description
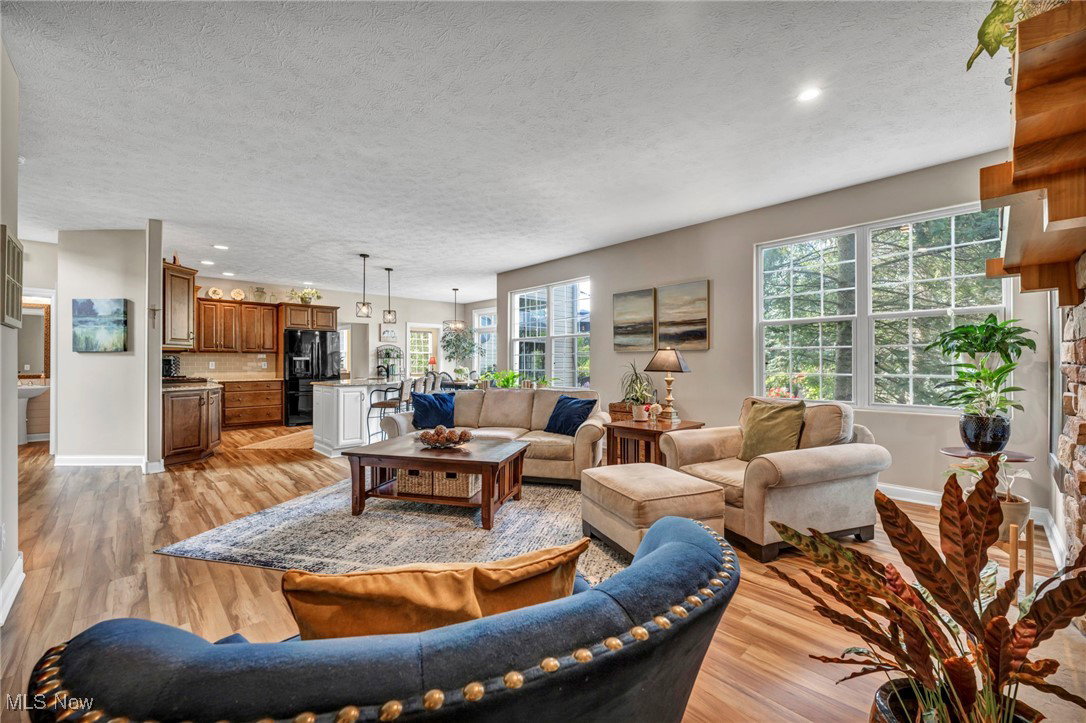
This was the original model home for Sterling Ridge Estates, filled with all the upgrades you can imagine as well as a 2023 exterior facade remodel featuring a charming front porch, vinyl shake siding, stone veneer, and all new front landscaping, enhanced by a double wood-like front door, matching garage door, pillars, and board and batten shutters. A quality great room addition (built 2009-296 sq. ft.) showcases hardwood floors and beamed ceilings. Notice the detail in elegant crown molding, custom niches, bullnose corners, tray ceilings, and pillars. The formal dining room and living room with new French doors opening to the front porch. The family room has a stone fireplace and with natural light throughout from the wall of windows with transoms. The 2 story foyer and dramatic waterfall staircase leads to the second floor. The master bedroom suite offers a sitting room and tray ceilings, complemented by three large bedrooms including one with a private full bath. The home includes an extra deep garage for ample storage and a large private yard with an expansive deck accessible from the eat-in kitchen. The recreation room is designed for ultimate enjoyment, featuring a stylish bar and a dedicated game area perfect for entertaining. It includes a convenient half bath and extra storage space.
Additional Information
- Interior Features
- Beamed Ceilings, Breakfast Bar, Tray Ceiling(s), Ceiling Fan(s), Crown Molding, Double Vanity, Entrance Foyer, EatinKitchen, Granite Counters, High Ceilings, Kitchen Island, Open Floorplan, Storage, Vaulted Ceiling(s), Bar, Walk-In Closet(s)
- Exterior Features
- Sprinkler/Irrigation
- Taxes
- $7,816
- Property Description
- Colonial
- Appliances
- Dryer, Dishwasher, Disposal, Microwave, Range, Refrigerator, Washer
- Heating
- Forced Air
- Air Conditioning
- Central Air
- Stories
- 2
- Levels
- Two
- Roof
- Asphalt, Fiberglass
- Foundation
- Combination
- Parking Features
- Additional Parking, Attached, Built In, Drain, Direct Access, Driveway, Electricity, Garage Faces Front, Garage, Garage Door Opener, Lighted, Off Street, Paved, Storage, Water Available
- Garage Spaces
- 2
- School District
- Westlake CSD - 1832
- View
- None
Listing Courtesy of: Virginia Lindsay, vlindsay@thelindsayteam.com With Keller Williams Citywide
Selling Office: Howard Hanna.Mortgage Calculator
The data relating to real estate for sale on this website comes in part from the Internet Data Exchange program of MLS Now and updated as of . Real estate listings held by brokerage firms other than Coldwell Banker Realty are marked with the Internet Data Exchange logo and detailed information about them includes the name of the listing broker(s).
IDX information is provided exclusively for consumers' personal, non-commercial use and may not be used for any purpose other than to identify prospective properties consumers may be interested in purchasing.
All information provided is deemed reliable but is not guaranteed and should be independently verified. © 2026 MLS Now. All Rights Reserved.