12459 Fowlers Mill Road, Chardon, OH 44024
- $389,000
- 4
- BD
- 3
- BA
- 2,200
- SqFt




- Sold Price
- $389,000
- List Price
- $399,000
- Status
- CLOSED
- Days on Market
- 99
- Closing Date
- Nov 26, 2024
- MLS#
- 5062987
- Subtype
- Residential
- Style
- Colonial
- Year Built
- 1840
- Bedrooms
- 4
- Bathrooms
- 3
- Full Baths
- 2
- Half Baths
- 1
- Living Area
- 2,200
- Acres
- 1.50
- Subdivision
- Munson 03
- Neighborhood
- Munson 03
- MLS Area Major
- Munson Twp
Property Description
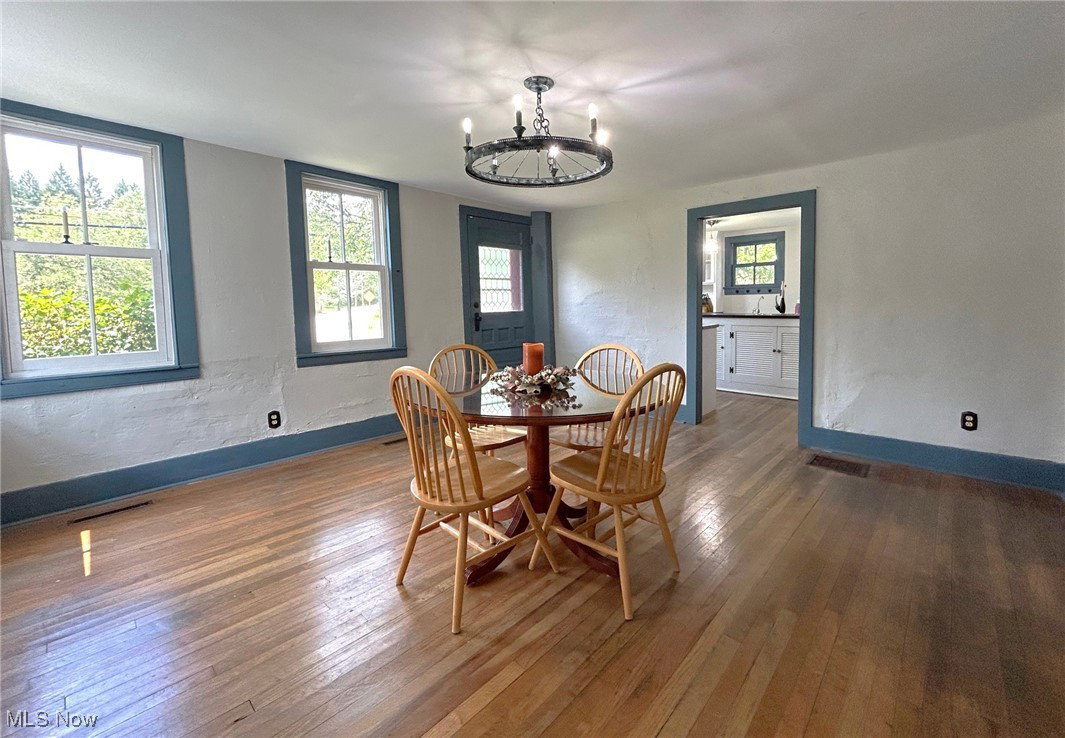
Century Home enthusiasts will really appreciate this gorgeous home and the amount of time and materials it took to restore this home to its present glory. The sprawling main living area include the Great Room addition with a vaulted beam ceiling and the Living Room with wood burning stove which sits on a blue stone hearth, which is highlighted by the finished hardwood flooring throughout. The large center island in the Kitchen was repurposed from a local Library and custom built-in cabinets, and a spice rack were installed. The Butler’s Pantry has a second sink in the Kitchen, made from copper as is the countertop. Lots of storage in the Pantry and corner cabinet with a wine cooler and a copper countertop. Formal meals can be enjoyed in the spacious Dining Room with a wall of custom-built cabinets. The cozy Den is located off the Dining Room. The four Bedrooms are on the second floor including the spacious beautiful Owner’s Suite with a vaulted ceiling and 3 closets, 2 are walk-ins and a window seat in the dormer with a unique vaulted ceiling. Two Bedrooms with vaulted ceilings share a Jack & Jill update bathroom. The second full updated Bathroom is off the upstairs hallway. By the way, the Laundry Room is on the first floor and even has a custom built-in ironing board! Some of the many, many updates include electrical system and electric panel including a manual interconnect for 30-amp generator hookup, HVAC system, added two dual head mini-split units on the second floor, upgrades to the Garage (24x 24), and upgrades to the yard and driveway. A detailed list of improvements can be given upon request. Located by the well-known Brown Barn Restaurant and Alpine Valley Ski Resort. Easy access to shopping and the freeways yet enjoy country living.
Additional Information
- Interior Features
- Beamed Ceilings, Bookcases, Built-in Features, Chandelier, Crown Molding, Kitchen Island, Pantry, Track Lighting, Vaulted Ceiling(s), Walk-In Closet(s)
- Taxes
- $4,480
- Property Description
- Colonial
- Appliances
- Dryer, Dishwasher, Range, Refrigerator, Washer
- Heating
- Forced Air, Gas
- Air Conditioning
- Central Air, Wall Unit(s)
- Stories
- 2
- Levels
- Two
- Roof
- Asphalt
- Foundation
- Stone
- Parking Features
- Detached, Electricity, Garage Faces Front, Garage, Garage Door Opener, Gravel
- Garage Spaces
- 2
- School District
- Chardon LSD - 2803
- View
- Trees/Woods
Listing Courtesy of: Donna Toth, donnatoth@kw.com With Keller Williams Living
Selling Office: EXP Realty, LLC..Mortgage Calculator
The data relating to real estate for sale on this website comes in part from the Internet Data Exchange program of MLS Now and updated as of . Real estate listings held by brokerage firms other than Coldwell Banker Realty are marked with the Internet Data Exchange logo and detailed information about them includes the name of the listing broker(s).
IDX information is provided exclusively for consumers' personal, non-commercial use and may not be used for any purpose other than to identify prospective properties consumers may be interested in purchasing.
All information provided is deemed reliable but is not guaranteed and should be independently verified. © 2026 MLS Now. All Rights Reserved.