672 Treeside Drive, Stow, OH 44224
- $372,000
- 4
- BD
- 4
- BA
- 2,753
- SqFt




- Sold Price
- $372,000
- List Price
- $389,000
- Status
- CLOSED
- Days on Market
- 94
- Closing Date
- Nov 21, 2024
- MLS#
- 5063113
- Subtype
- Residential
- Style
- Ranch, Split Level
- Year Built
- 1984
- Bedrooms
- 4
- Bathrooms
- 4
- Full Baths
- 4
- Living Area
- 2,753
- Acres
- 0.31
- Subdivision
- Lakeview Estates Ph I
- Neighborhood
- Lakeview Estates Ph I
- MLS Area Major
- Stow
Property Description
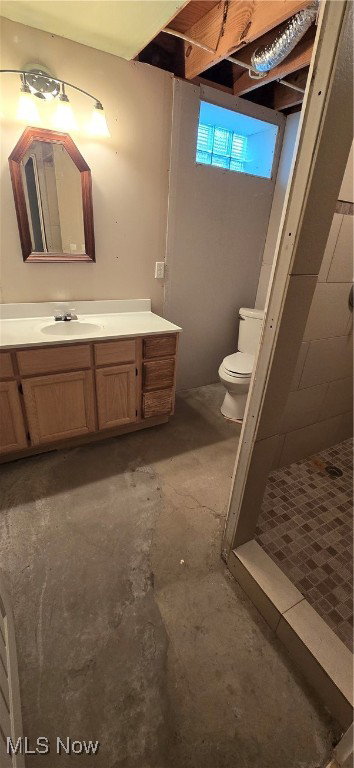
Amazing custom sprawling brick ranch / partially split style home with sunken living room and bedroom level just a couple steps up. A huge walk-out basement and 2-car attached garage. The home features 4 bedrooms and 4 full bathrooms, living room, family room, large entry foyer, wide hallways, first floor laundry and more! The open kitchen features cherry cabinetry with new quartz counter tops and is equipped with all appliances, a wine cooler and built in charcoal fire grill! The front yard is beautifully landscaped and the back features a stone brick patio with stucco pillars and iron railing. The basement has a full bathroom and the potential for much more square footage of living space!
Additional Information
- Interior Features
- Entrance Foyer, Eat-in Kitchen, Kitchen Island, Jetted Tub
- Taxes
- $6,050
- Property Description
- Ranch, Split Level
- Appliances
- Dishwasher, Disposal, Microwave, Range, Refrigerator
- Heating
- Forced Air, Gas
- Air Conditioning
- Central Air
- Stories
- 1
- Levels
- One, Multi/Split
- Roof
- Asphalt, Fiberglass
- Foundation
- Block
- Parking Features
- Additional Parking, Attached, Concrete, Drain, Direct Access, Driveway, Electricity, Garage, Water Available
- Garage Spaces
- 2
- School District
- Stow-Munroe Falls CS - 7714
- View
- Neighborhood
Listing Courtesy of: Denise Capriola, denisecapriola@gmail.com With Key Realty
Selling Office: Carriage Group Realty.Mortgage Calculator
The data relating to real estate for sale on this website comes in part from the Internet Data Exchange program of MLS Now and updated as of . Real estate listings held by brokerage firms other than Coldwell Banker Realty are marked with the Internet Data Exchange logo and detailed information about them includes the name of the listing broker(s).
IDX information is provided exclusively for consumers' personal, non-commercial use and may not be used for any purpose other than to identify prospective properties consumers may be interested in purchasing.
All information provided is deemed reliable but is not guaranteed and should be independently verified. © 2026 MLS Now. All Rights Reserved.