8432 Hilltop Drive, Mentor, OH 44060
- $614,000
- 4
- BD
- 5
- BA
- 4,487
- SqFt




- Sold Price
- $614,000
- List Price
- $599,000
- Status
- CLOSED
- Days on Market
- 90
- Closing Date
- Nov 15, 2024
- MLS#
- 5061159
- Subtype
- Residential
- Style
- Contemporary, Colonial, Other
- Year Built
- 1989
- Bedrooms
- 4
- Bathrooms
- 5
- Full Baths
- 4
- Half Baths
- 1
- Living Area
- 4,487
- Acres
- 2.67
- Subdivision
- Pheasant Run
- Neighborhood
- Pheasant Run
- MLS Area Major
- Mentor
Property Description
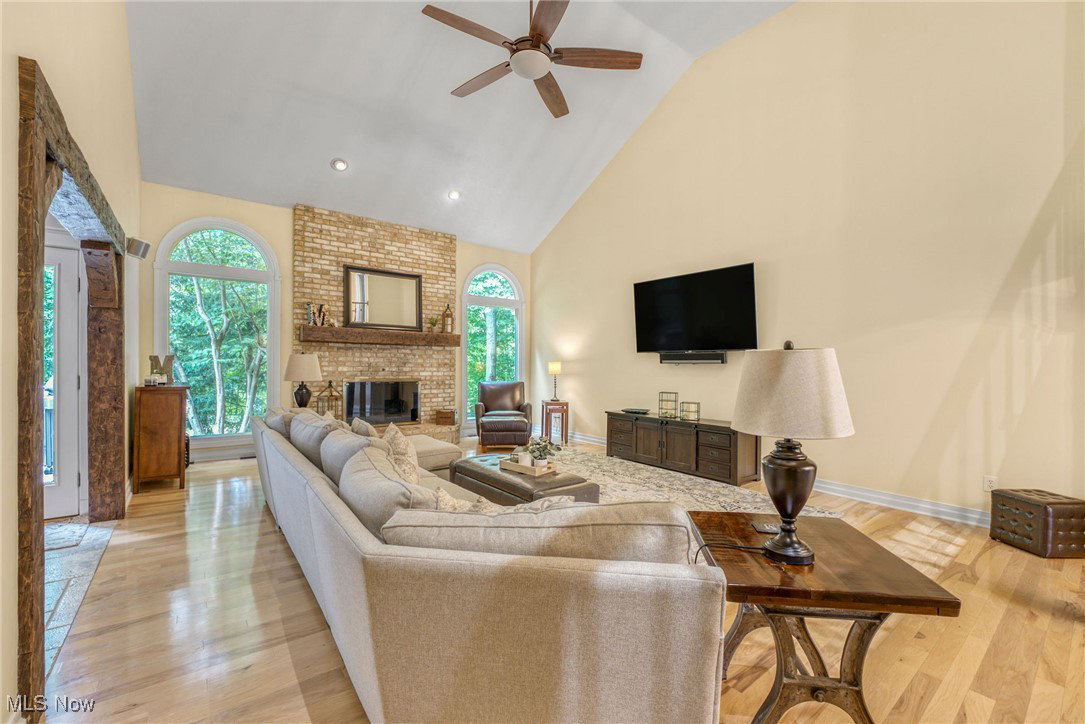
Welcome to your dream home, nestled on a treed 2.67-ac lot, backing up to the serene Marsh Creek. From the moment you step inside, you'll be captivated by the quality craftsmanship & unique features that make this home truly special. The entrance welcomes you with a basket weave pattern in travertine stone flooring that sets the tone for the elegance. The 2-story foyer leads to a vaulted office space, where floor-to-ceiling windows flood the room with light. Formal dining rm, adorned with a charming bay window & tray ceiling, features rich ash flooring, offering the perfect setting for memorable meals. Retreat to the first-floor primary bedroom, a true sanctuary accented with character walnut flooring. The space is enhanced by lead glass barn doors that open into a luxurious ensuite with double vanity with ample storage, a walk-in ceramic shower with sliding frameless glass doors, walk-in closet with custom organizers to keep everything in its place. Step into the stunning 2-story great room, where a brick gas fireplace is the focal point, beautifully complemented by exposed wooden beams overhead. The custom stair railing, paired with elegant hardwood steps, adds a touch of sophistication to the space. The heart of the home is the chef's kitchen, featuring a breakfast bar, granite countertops, & top-of-the-line Jenn-Air double ovens, a built-in cooktop, and microwave. The Bosch dishwasher & stainless steel refrigerator ensure that every culinary need is met, convenient coffee bar area is perfect for your morning routine. Eating area provides a cozy spot to enjoy meals while overlooking the 34x14 wood deck, ideal for outdoor dining & entertaining. For those seeking a quiet retreat, the wood-paneled den offers the perfect escape. The screened-in porch allows you to savor the beauty of the changing seasons in comfort, while the brick patio with a fire pit invites you to relax under the stars. This home is designed for both luxury & convenience.
Additional Information
- Interior Features
- Breakfast Bar, Built-in Features, Cathedral Ceiling(s), Entrance Foyer, Eat-in Kitchen, Granite Counters, High Ceilings, Kitchen Island, Primary Downstairs, Recessed Lighting, Vaulted Ceiling(s), Walk-In Closet(s)
- Exterior Features
- Private Yard
- Taxes
- $7,574
- Property Description
- Contemporary, Colonial, Other
- Appliances
- Cooktop, Dryer, Dishwasher, Disposal, Microwave, Range, Refrigerator
- Heating
- Forced Air, Fireplace(s), Gas
- Air Conditioning
- Central Air
- Stories
- 2
- Levels
- Two
- Roof
- Asphalt, Fiberglass
- Foundation
- Block
- Parking Features
- Attached, Drain, Direct Access, Electricity, Garage, Garage Door Opener, Paved, Water Available
- Garage Spaces
- 3
- School District
- Mentor EVSD - 4304
- View
- Creek/Stream, Trees/Woods
Listing Courtesy of: Sharon M Zunkley, sharonzunkley@gmail.com With Keller Williams Greater Cleveland Northeast
Selling Office: Howard Hanna.Mortgage Calculator
The data relating to real estate for sale on this website comes in part from the Internet Data Exchange program of MLS Now and updated as of . Real estate listings held by brokerage firms other than Coldwell Banker Realty are marked with the Internet Data Exchange logo and detailed information about them includes the name of the listing broker(s).
IDX information is provided exclusively for consumers' personal, non-commercial use and may not be used for any purpose other than to identify prospective properties consumers may be interested in purchasing.
All information provided is deemed reliable but is not guaranteed and should be independently verified. © 2026 MLS Now. All Rights Reserved.