7157 Stagecoach Trail, Valley City, OH 44280
- $645,000
- 3
- BD
- 3
- BA
- 2,086
- SqFt




- Sold Price
- $645,000
- List Price
- $635,000
- Status
- CLOSED
- Days on Market
- 47
- Closing Date
- Oct 02, 2024
- MLS#
- 5062374
- Subtype
- Residential
- Style
- Ranch
- Year Built
- 2019
- Bedrooms
- 3
- Bathrooms
- 3
- Full Baths
- 2
- Half Baths
- 1
- Living Area
- 2,086
- Acres
- 1.01
- Subdivision
- Valley Estates
- Neighborhood
- Valley Estates
- MLS Area Major
- Liverpool Twp
Property Description
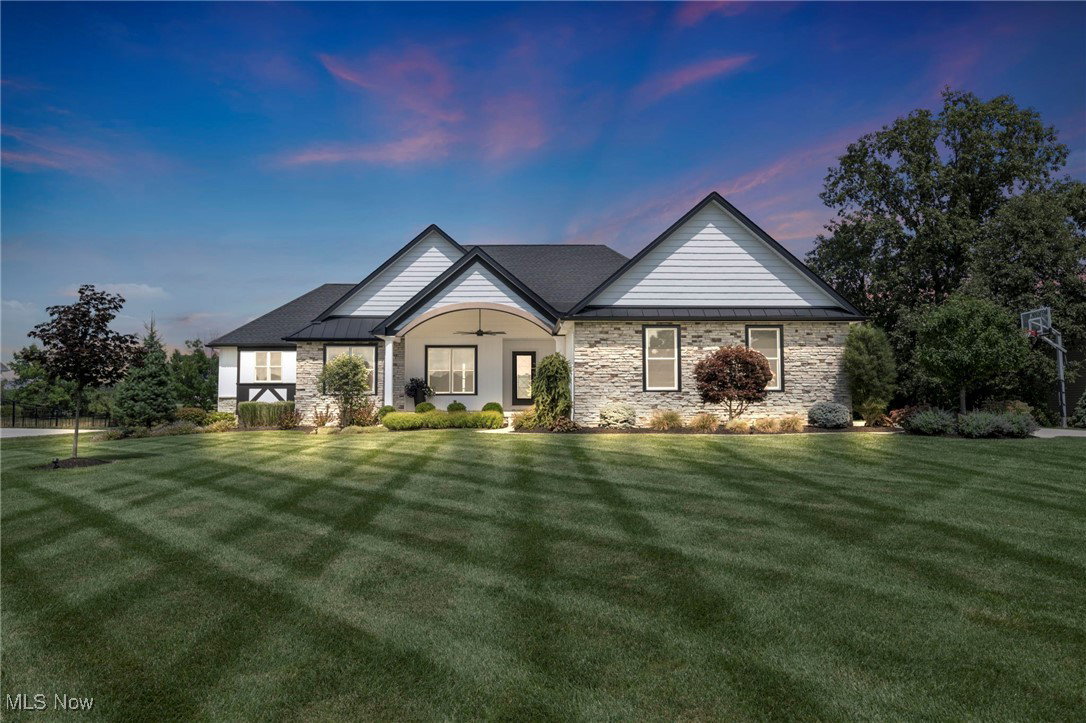
Welcome to 7157 Stagecoach Trail, a custom built Ranch nestled on an acre property with peaceful water views in the prestigious Valley Estates neighborhood! The exterior showcases attractive, upgraded stone, shake, stucco & vertical vinyl siding, metal roof accents, 4" black window molding & is enhanced by over $80k in lush landscaping w/ professional outdoor lighting & sprinkler system! The impressive covered front porch w/ arched entry, vaulted ceiling w/ fan & glass entry door welcomes guests. Inside you will appreciate the elegant, open floorplan w/ premium engineered hardwood flooring that flows throughout. The inviting foyer opens to a flex space w/ double sided floor-to-ceiling 360 stone fireplace w/ see through glass where you can also enjoy the ambience of a cozy fire in the vaulted great room. The bright vaulted great room opens to the gorgeous eat-in kitchen for easy everyday living & entertaining The tastefully appointed eat-in kitchen is complete with marble countertops, center island with seating, Farmhouse sink, custom cabinetry w/ lighting, upgraded Samsung appliances & hood, pantry as well as a delightful dining area that takes you to the large covered composite deck overlooking the nice sized yard with water views! Back inside, the private owner's suite offers a raised ceiling, access to the back deck, large walk-in closet & en-suite bath w/ upgraded double sink vanity, custom tiled walk-in shower w/ seamless glass door and heated Jacuzzi tub. 2 more comfortable bedrooms with jack-and-jill bathroom, private office, powder room & laundry room complete the main level. The basement provides plenty of storage space & room to finish if so desired, plus a full bath rough-in & garden windows. Oversized sideload 2 car garage w/ a custom Carriage style door, hot/cold faucet & upgraded opener, plus an extended driveway for extra parking/turnaround. Custom blinds. Restoration Hardware Chandeliers & upgraded lighting throughout. A true must have home!
Additional Information
- Interior Features
- Ceiling Fan(s), Chandelier, Cathedral Ceiling(s), Double Vanity, Eat-in Kitchen, High Ceilings, Kitchen Island, Open Floorplan, Recessed Lighting, Vaulted Ceiling(s), Walk-In Closet(s), Jetted Tub
- Taxes
- $6,309
- Property Description
- Ranch
- Appliances
- Built-In Oven, Cooktop, Dishwasher, Disposal, Humidifier, Microwave, Refrigerator, Water Softener
- Heating
- Forced Air
- Air Conditioning
- Central Air
- Stories
- 1
- Levels
- One
- Roof
- Metal, Shingle
- Parking Features
- Attached, Driveway, Garage
- Garage Spaces
- 2
- School District
- Buckeye LSD Medina - 5203
- View
- Water
Listing Courtesy of: Sylvia Incorvaia, sylvia@incteamrealestate.com With EXP Realty, LLC.
Selling Office: EXP Realty, LLC..Mortgage Calculator
The data relating to real estate for sale on this website comes in part from the Internet Data Exchange program of MLS Now and updated as of . Real estate listings held by brokerage firms other than Coldwell Banker Realty are marked with the Internet Data Exchange logo and detailed information about them includes the name of the listing broker(s).
IDX information is provided exclusively for consumers' personal, non-commercial use and may not be used for any purpose other than to identify prospective properties consumers may be interested in purchasing.
All information provided is deemed reliable but is not guaranteed and should be independently verified. © 2026 MLS Now. All Rights Reserved.