6463 Hammontree Drive, Hudson, OH 44236
- $1,050,000
- 5
- BD
- 4
- BA
- 4,902
- SqFt




- Sold Price
- $1,050,000
- List Price
- $1,199,000
- Status
- CLOSED
- Days on Market
- 49
- Closing Date
- Oct 04, 2024
- MLS#
- 5061640
- Subtype
- Residential
- Style
- Colonial
- Year Built
- 1991
- Bedrooms
- 5
- Bathrooms
- 4
- Full Baths
- 4
- Living Area
- 4,902
- Acres
- 1.22
- Subdivision
- Canterbury On Lakes
- Neighborhood
- Canterbury On Lakes
- MLS Area Major
- Hudson
Property Description
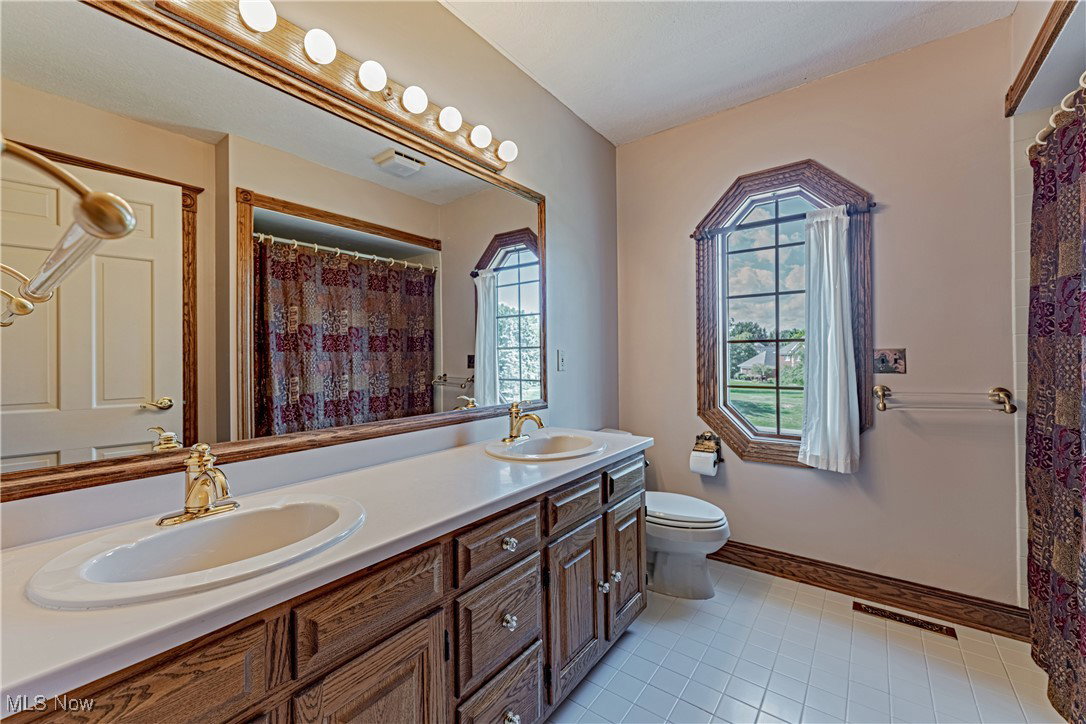
Welcome to this exceptional property in Hudson's Canterbury Lakes! With the vintage whimsy of an arts and crafts colonial and all of the conveniences for modern life, this one-of-a-kind property brims with curb appeal and charm. Sitting on a serene 1.2 acres, the yard is a perfect oasis with carefully-tended garden beds and stunning views. Throughout the home, thoughtful and charming details delight and inspire, including custom stained glass, crown molding, tin ceilings, fireplaces, and antique lights and hardware. The custom kitchen was renovated in 2021 with flush mount cabinets, variegated granite and quartz countertops, reclaimed subway tile backsplash, and solid brass Eastlake antique hardware. At the back of the house, an expansive first floor wing was constructed in 2019. The wing includes a large living area, deck access, a gorgeous sunroom, two flex rooms, and a stunning full bathroom with an oversized marble shower and a soaking tub. Stunning details of the addition include quarter sawn white oak flooring with walnut and mahogany medallions, antique interior doors, and custom cut-glass fixtures. A separate entrance and dedicated 2-car attached garage make the addition a perfect in-law or guest suite. The garage is fully equipped as a dream workshop with 40 amp service, numerous 220 volt outlets, 250 lb capacity overhead winch, a Reznor commercial gas heater, and a second-story studio space. Four bedrooms and two full bathrooms can be found on the second floor. The lower level has endless options to be finished into a home fitness center, playroom, or media area. Enjoy low maintenance synthetic decking and the screened in gazebo, all overlooking a peaceful pasture and pond beyond the fence. From the walkway lined with perennial gardens to the pergola and brick path, every inch of the property has been meticulously cultivated for serenity.
Additional Information
- Interior Features
- Bookcases, Cedar Closet(s), Crown Molding, Cathedral Ceiling(s), Eat-in Kitchen, Granite Counters, In-Law Floorplan, Kitchen Island, Pantry, Recessed Lighting, See Remarks
- Taxes
- $14,979
- HOA Fee
- $40
- Property Description
- Colonial
- Heating
- Forced Air
- Air Conditioning
- Central Air
- Stories
- 2
- Levels
- Two
- Roof
- Asphalt, Fiberglass
- Parking Features
- Attached, Garage
- Garage Spaces
- 5
- School District
- Hudson CSD - 7708
- View
- Pond, Pasture
Listing Courtesy of: Joann Musbach, joann.musbach@theagencyre.com With The Agency Cleveland Northcoast
Selling Office: Bradforde Real Estate.Mortgage Calculator
The data relating to real estate for sale on this website comes in part from the Internet Data Exchange program of MLS Now and updated as of . Real estate listings held by brokerage firms other than Coldwell Banker Realty are marked with the Internet Data Exchange logo and detailed information about them includes the name of the listing broker(s).
IDX information is provided exclusively for consumers' personal, non-commercial use and may not be used for any purpose other than to identify prospective properties consumers may be interested in purchasing.
All information provided is deemed reliable but is not guaranteed and should be independently verified. © 2026 MLS Now. All Rights Reserved.