Share this with your friends


+1(614)983-3277
Coldwell Banker Realty
965 Kingswood Drive, Akron, OH 44313
- $565,000
- 5
- BD
- 5
- BA
- 4,512
- SqFt




- Sold Price
- $565,000
- List Price
- $579,900
- Status
- CLOSED
- Days on Market
- 62
- Closing Date
- Oct 16, 2024
- MLS#
- 5062603
- Subtype
- Residential
- Style
- Contemporary, Colonial
- Year Built
- 1980
- Bedrooms
- 5
- Bathrooms
- 5
- Full Baths
- 4
- Half Baths
- 1
- Living Area
- 4,512
- Acres
- 0.54
- Subdivision
- Merriman Woods
- Neighborhood
- Merriman Woods
- MLS Area Major
- Akron
Property Description
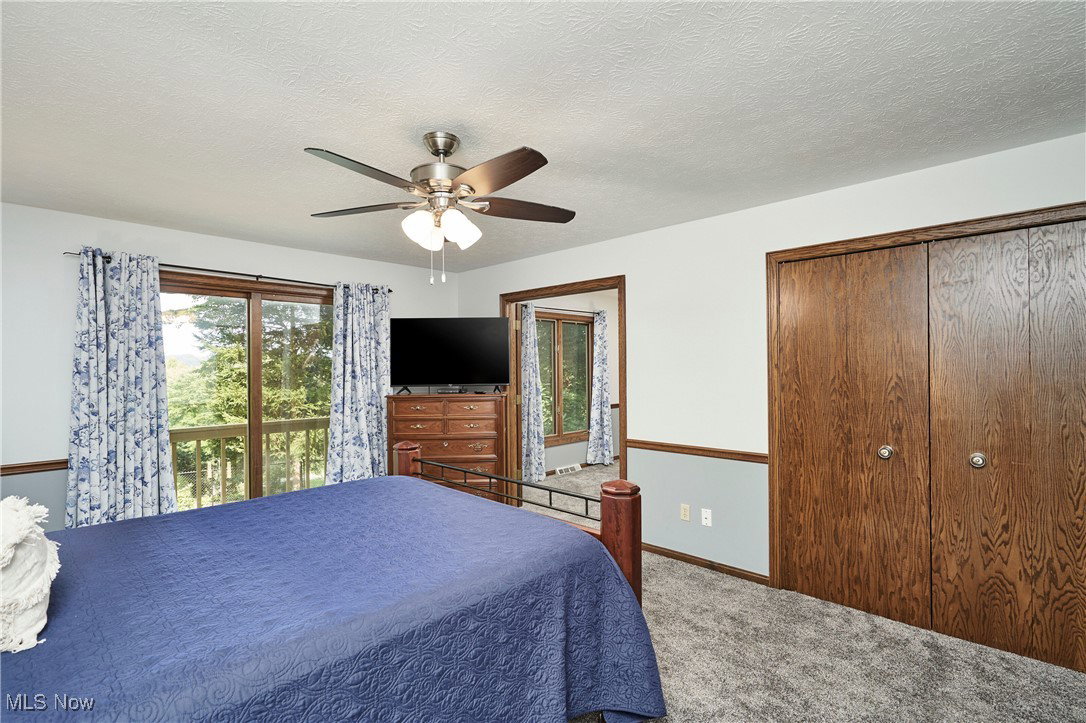
First Floor Primary Suite, 3-car garage and circular driveway! This exceptional 5-bedroom, 4.5-bath home in prestigious Merriman Woods offers over 3,700 sq ft of luxurious living space (plus lower level) featuring park-like views and stunning finishes. The covered front porch greets you and your guests. The Foyer is nothing short of spectacular, two-stories and full of light with wood floors and showcasing a custom wrought iron railing. The open layout allows for seamless flow with each space thoughtfully designed to capture the surrounding scenery. The living room, bathed in natural light from a wall of windows, features a cozy fireplace with a stunning, full-wall stone surround and leads into the spacious dining room. The gourmet kitchen is a chef’s dream, complete with stainless steel appliances, granite countertops, eating area, pantry, desk area and door to rear patio and grounds. The expansive 28 x 16 family room is perfect for entertaining, boasting a beamed ceiling, built-in shelving, a fireplace with brick surround, and sliding doors to the patio. The first-floor owner’s suite is a true retreat, featuring glass slider to private patio, fireplace with stone surround, an updated bath that exudes modern elegance and walk-in closet. Upstairs, you’ll find four additional bedrooms, including a second owner's suite with a sitting room, private balcony, and luxurious en-suite bath. Three additional bedrooms and two additional bathrooms, including a shared bath and a third luxury bath, ensure comfort for all. Lower level partially finished adds great space for R&R and storage, and is plumbed for a bath! A circular drive and three-car garage offer both luxury and convenience. Roof and HVAC approximately 8 years old. Newer tankless H2O! See complete list of updates. Call today for your private showing!
Additional Information
- Interior Features
- Bookcases, Built-in Features, Ceiling Fan(s), Chandelier, Entrance Foyer, Eat-in Kitchen, Granite Counters, Primary Downstairs, Pantry, Recessed Lighting, Walk-In Closet(s)
- Exterior Features
- Lighting, Private Yard
- Taxes
- $14,335
- Property Description
- Contemporary, Colonial
- Appliances
- Dryer, Disposal, Microwave, Refrigerator, Washer
- Heating
- Forced Air, Gas
- Air Conditioning
- Central Air, Ceiling Fan(s)
- Stories
- 2
- Levels
- Two
- Roof
- Asphalt, Fiberglass
- Parking Features
- Attached, Circular Driveway, Concrete, Electricity, Garage, Garage Door Opener, Garage Faces Side
- Garage Spaces
- 3
- School District
- Akron CSD - 7701
- View
- Trees/Woods
Listing Courtesy of: Laura H Duryea, laurahduryea@gmail.com With Berkshire Hathaway HomeServices Stouffer Realty
Selling Office: Berkshire Hathaway HomeServices Stouffer Realty.Mortgage Calculator
The data relating to real estate for sale on this website comes in part from the Internet Data Exchange program of MLS Now and updated as of . Real estate listings held by brokerage firms other than Coldwell Banker Realty are marked with the Internet Data Exchange logo and detailed information about them includes the name of the listing broker(s).
IDX information is provided exclusively for consumers' personal, non-commercial use and may not be used for any purpose other than to identify prospective properties consumers may be interested in purchasing.
All information provided is deemed reliable but is not guaranteed and should be independently verified. © 2026 MLS Now. All Rights Reserved.