109 Fox Hollow Court Unit 109, Mayfield Heights, OH 44124
- $265,000
- 3
- BD
- 3
- BA
- 2,124
- SqFt






- Sold Price
- $265,000
- List Price
- $276,000
- Status
- CLOSED
- Days on Market
- 92
- Closing Date
- Nov 14, 2024
- MLS#
- 5061825
- Subtype
- Residential
- Year Built
- 1984
- Bedrooms
- 3
- Bathrooms
- 3
- Full Baths
- 2
- Half Baths
- 1
- Living Area
- 2,124
- Subdivision
- Woodhawk
- Neighborhood
- Woodhawk
- MLS Area Major
- Mayfield Heights
Property Description
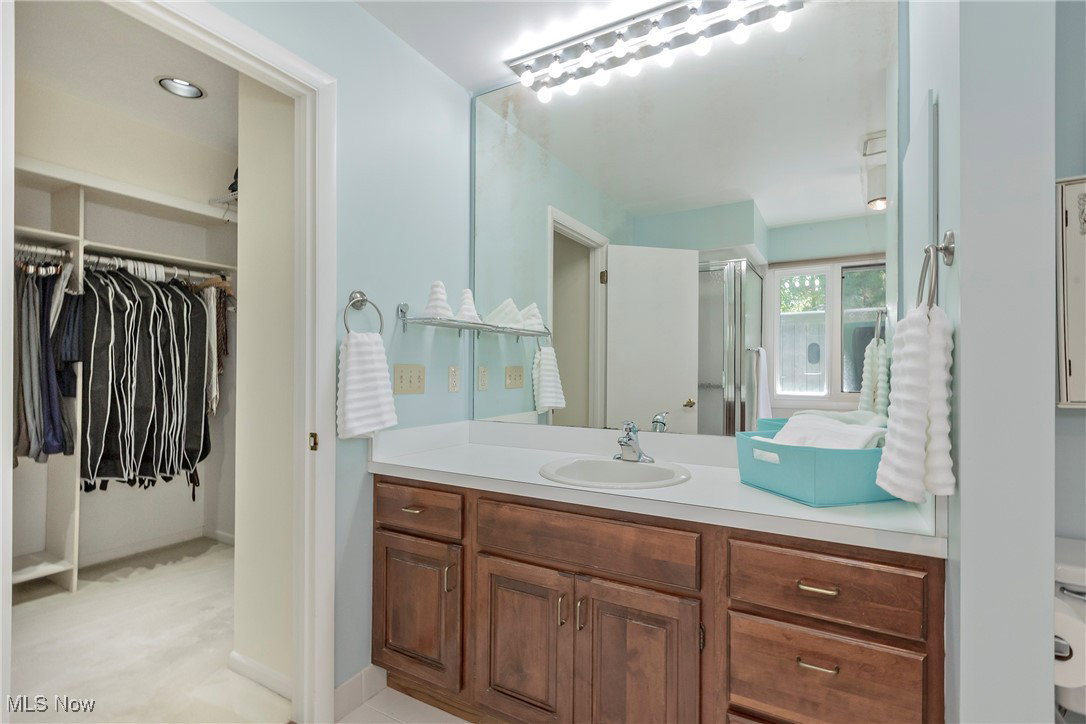
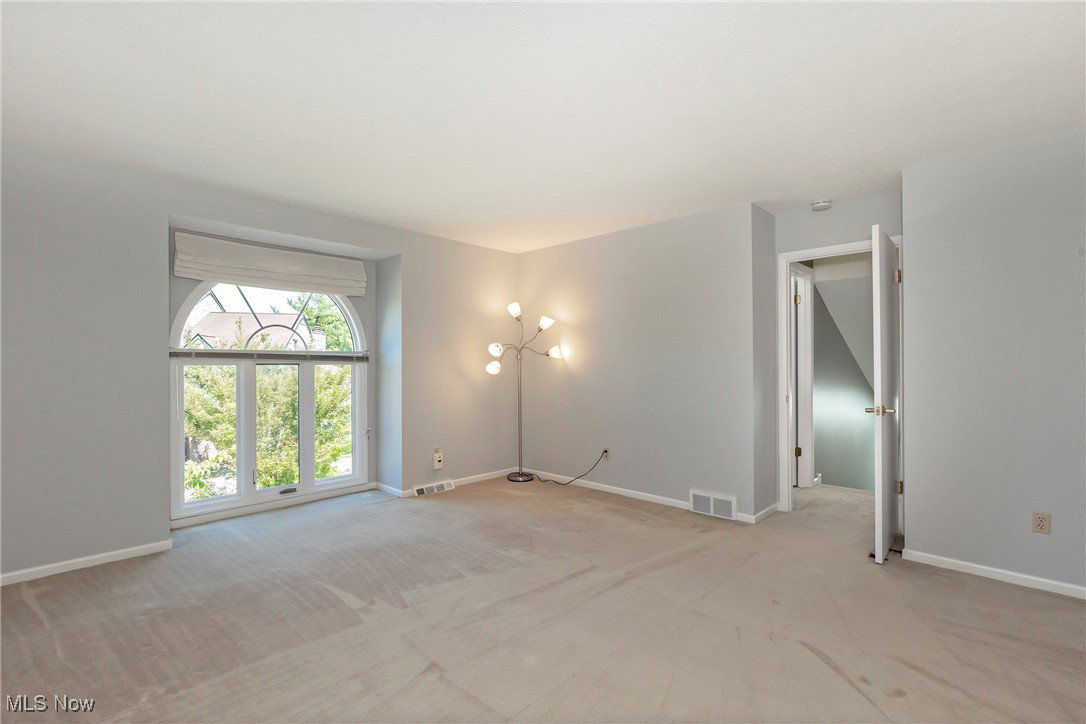
RARE and LOVELY THREE BEDROOM townhouse in the distinct gated community of Woodhawk. This special end unit home features a main level primary suite, an open floor plan, 2-car attached garage with TWO patios + a screened in porch. The primary suite includes an oversized walk in closet and bathroom with a soaking tub and walk in shower. Enjoy morning coffee from the primary suite doors to the side patio with privacy fencing. The light filled and spacious eat-in kitchen offers abundant countertops, custom Kraftmaid cabinetry, stainless steel appliances and glass doors to another walk out patio area. The living area includes custom built in storage, vaulted ceiling, dining space, a skylight and two doors to the screened in porch. The main level laundry, half bath and access to the 2-car attached garage is designed for complete main level living. The second level includes two additional sizeable bedrooms, each with oversized walk in closets and natural light. There is a 2nd full bath with a tub/shower combination. This property has been meticulously maintained and updated and additional details may be found in supplements. The gated community of Woodhawk offers many recreational and social amenities with convenient access to I-271, Hillcrest Hospital, shopping and dining. This property will offer the next owner a low maintenance lifestyle and all of the comforts of a place to call home.
Additional Information
- Interior Features
- Built-in Features, Ceiling Fan(s), Entrance Foyer, Eat-in Kitchen, High Ceilings, Primary Downstairs, Open Floorplan, Recessed Lighting, Storage, Vaulted Ceiling(s), Walk-In Closet(s)
- Taxes
- $4,208
- HOA Fee
- $666
- Appliances
- Dryer, Dishwasher, Disposal, Microwave, Range, Refrigerator, Washer
- Heating
- Forced Air, Gas
- Air Conditioning
- Central Air, Electric
- Stories
- 2
- Levels
- Two
- Roof
- Asphalt, Fiberglass
- Foundation
- Slab
- Parking Features
- Attached, Garage, Paved
- Garage Spaces
- 2
- School District
- Mayfield CSD - 1819
Listing Courtesy of: Jane Evans, janeevans@elitesothebysrealty.com With Elite Sotheby's International Realty
Selling Office: Gardner Kennedy Group, Inc..Mortgage Calculator
The data relating to real estate for sale on this website comes in part from the Internet Data Exchange program of MLS Now and updated as of . Real estate listings held by brokerage firms other than Coldwell Banker Realty are marked with the Internet Data Exchange logo and detailed information about them includes the name of the listing broker(s).
IDX information is provided exclusively for consumers' personal, non-commercial use and may not be used for any purpose other than to identify prospective properties consumers may be interested in purchasing.
All information provided is deemed reliable but is not guaranteed and should be independently verified. © 2026 MLS Now. All Rights Reserved.