2690 Deer Trail, Niles, OH 44446
- $325,580
- 3
- BD
- 4
- BA
- 2,760
- SqFt






- Sold Price
- $325,580
- List Price
- $325,000
- Status
- CLOSED
- Days on Market
- 213
- Closing Date
- Mar 12, 2025
- MLS#
- 5060995
- Subtype
- Residential
- Style
- Cape Cod
- Year Built
- 1987
- Bedrooms
- 3
- Bathrooms
- 4
- Full Baths
- 3
- Half Baths
- 1
- Living Area
- 2,760
- Acres
- 0.79
- Subdivision
- Oak Forest 04
- Neighborhood
- Oak Forest 04
- MLS Area Major
- Niles
Property Description
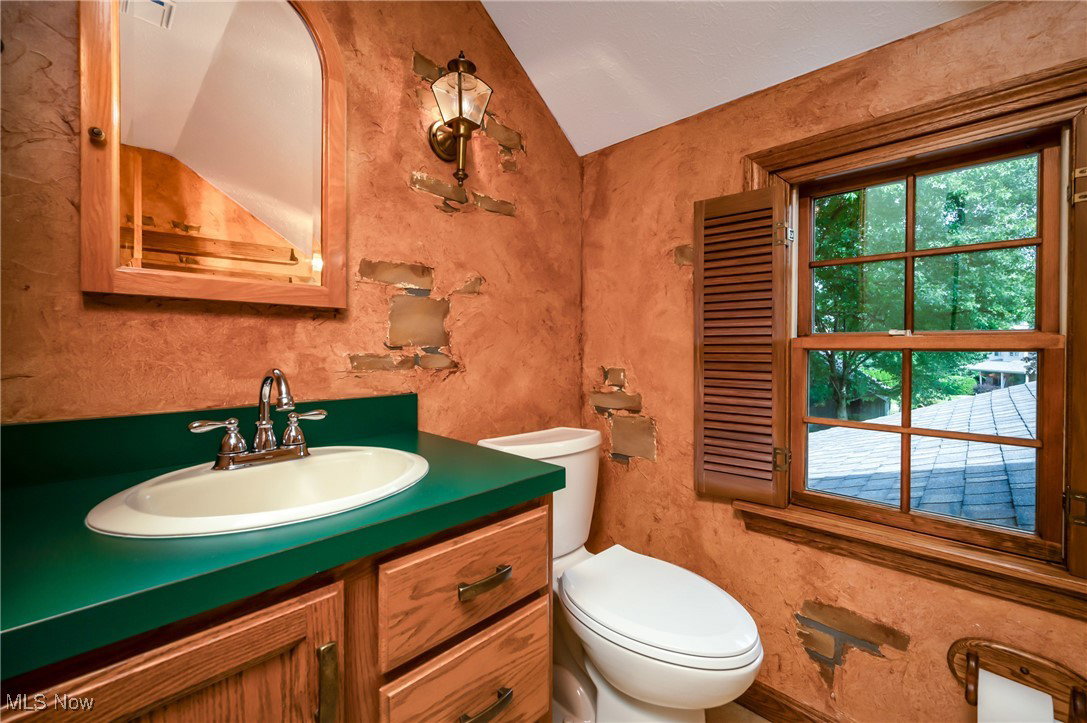
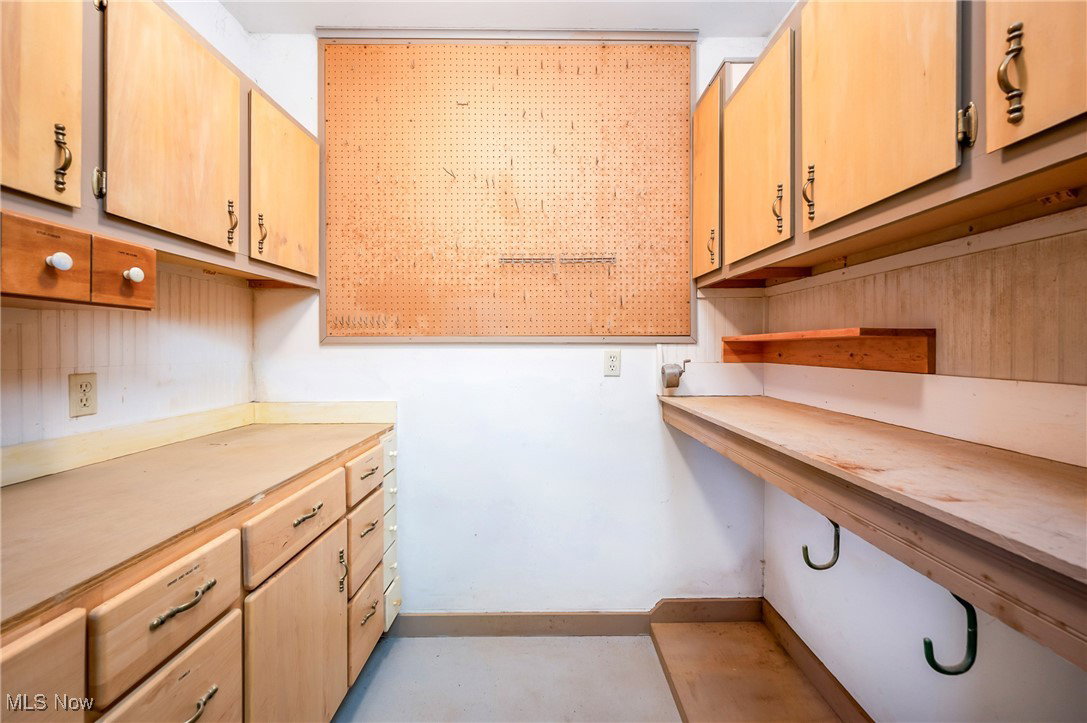
This stunning property located in the Howland School District features a beautifully crafted 3 bedroom, 3-1/2 bath home situated on a spacious .78 acre, professionally landscaped corner lot, boasting a variety of perennials & space for your vegetable garden. This home showcases high quality construction, with beautiful hardwood floors, molding, cabinetry solid 6 panel doors & attention to detail in every corner. The spacious interior showcases large windows inviting in natural light. Large living room & formal dining room are perfect for hosting those special occasions. Open kitchen has a large dining area, plenty of cabinets, pantry & all appliances. Comfortable family room features a cozy fireplace, built-ins & a sliding door to multi-tiered deck & patio. A conveniently located 1/2 bath completes the 1st floor. Master bedroom is a private retreat with an en-suite bath. 2 additional bedrooms share another bath. Basement features rec room with built-in closets, a 3rd full bath, a large laundry room & a partial crawl space. An attached garage provides ample space for vehicles & storage with built-ins. A phenomenal 1-1/2 story, versatile workshop is in a separate outbuilding. This workshop is ideal for woodworking, hobbies, crafts or additional storage, offering plenty of room to work on projects or store equipment. Expansive lot, screened room, decks & patio allow for outdoor activities making it a perfect blend of comfort, functionality & space. You will be proud to make this house your "HOME"! Call today for your private showing. Selling the property As-Is.
Additional Information
- Interior Features
- Eat-in Kitchen, Pantry, Wired for Data, Natural Woodwork
- Exterior Features
- Garden, Lighting, Other, Private Entrance, Rain Gutters, Storage
- Taxes
- $4,028
- Property Description
- Cape Cod
- Appliances
- Dishwasher, Disposal, Microwave, Range, Refrigerator
- Heating
- Forced Air, Gas
- Air Conditioning
- Central Air, Electric
- Levels
- One and One Half
- Roof
- Asphalt, Fiberglass
- Foundation
- Block
- Parking Features
- Attached, Drain, Direct Access, Driveway, Electricity, Garage, Garage Door Opener, Heated Garage, Garage Faces Side, Storage, Workshop in Garage, Water Available
- Garage Spaces
- 2
- School District
- Howland LSD - 7808
Listing Courtesy of: Andrea J Hovance, andreahovance@gmail.com With Berkshire Hathaway HomeServices Stouffer Realty
Selling Office: Zamarelli Realty, LLC.Mortgage Calculator
The data relating to real estate for sale on this website comes in part from the Internet Data Exchange program of MLS Now and updated as of . Real estate listings held by brokerage firms other than Coldwell Banker Realty are marked with the Internet Data Exchange logo and detailed information about them includes the name of the listing broker(s).
IDX information is provided exclusively for consumers' personal, non-commercial use and may not be used for any purpose other than to identify prospective properties consumers may be interested in purchasing.
All information provided is deemed reliable but is not guaranteed and should be independently verified. © 2026 MLS Now. All Rights Reserved.