287 E Legend Court, Highland Heights, OH 44143
- $525,000
- 4
- BD
- 3
- BA
- 2,851
- SqFt




- Sold Price
- $525,000
- List Price
- $515,000
- Status
- CLOSED
- Days on Market
- 63
- Closing Date
- Oct 11, 2024
- MLS#
- 5061072
- Subtype
- Residential
- Style
- Colonial
- Year Built
- 2013
- Bedrooms
- 4
- Bathrooms
- 3
- Full Baths
- 2
- Half Baths
- 1
- Living Area
- 2,851
- Acres
- 0.24
- Subdivision
- Legends/Aberdeen Ph 03
- Neighborhood
- Legends/Aberdeen Ph 03
- MLS Area Major
- Highland Heights
Property Description
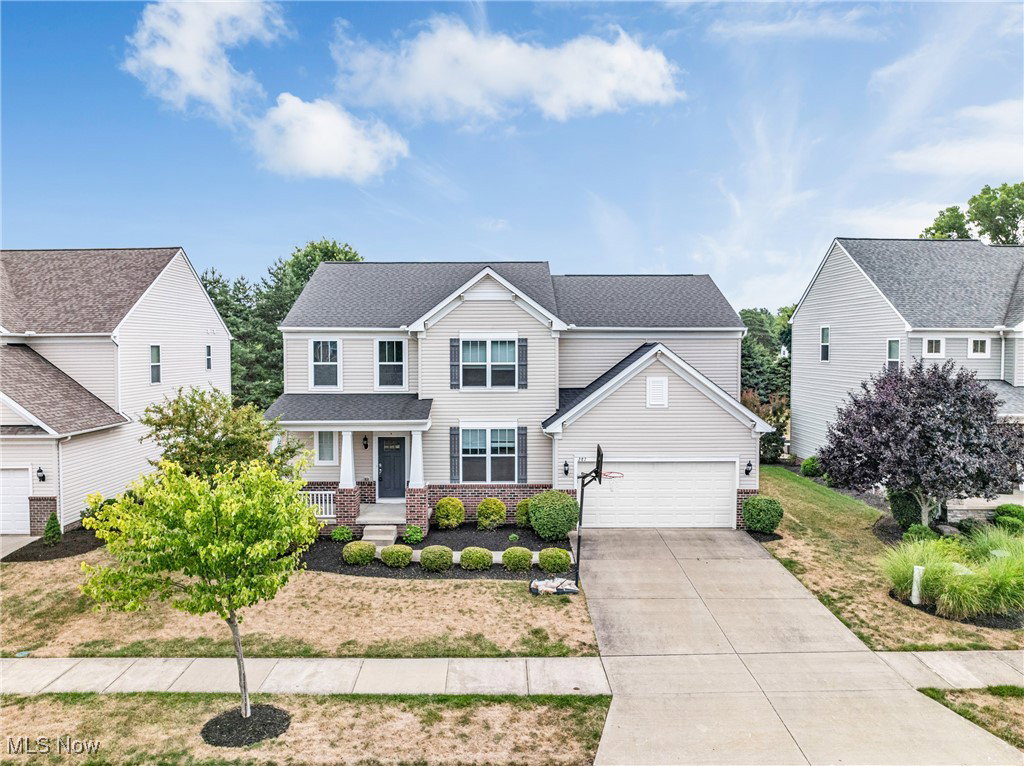
Welcome to this charming front porch colonial in the desirable community of Aberdeen in Highland Heights. The two-story foyer has hardwood flooring that continues through the main living spaces and has a private library offering the ideal space for a home office or quiet study. The comfortable great room has a cozy gas-starting fireplace, and walls of windows and adjoins the chef's kitchen with a sliding door to the deck and yard. The kitchen has plenty of gleaming white cabinetry with granite counters, and stainless appliances including a 5 burner gas cooktop with a hood that vents outside, a wall oven with a separate microwave, and an LG refrigerator. There is a convenient walk-in pantry, and a separate "office cubby" and the back hallway includes a second huge closet/ pantry and access to the 2 car garage. Upstairs, all rooms have newer carpeting and the generous-sized loft can provide a separate family room, study space, or office. The primary bedroom suite has a spacious walk-in closet and private bath with a double vanity and large shower. Three additional bedrooms have walk-in closets, share the hall bath and all bedrooms have ceiling fans. How convenient! The laundry is found up here as well! The lower level is unfinished and offers potential for future expansion and is plumbed for a bathroom. With newer carpeting and freshly painted, this home is ready for its new owner! Don't miss out!
Additional Information
- Taxes
- $9,780
- HOA Fee
- $470
- Property Description
- Colonial
- Heating
- Forced Air, Gas
- Air Conditioning
- Central Air
- Stories
- 2
- Levels
- Two
- Roof
- Asphalt, Fiberglass
- Parking Features
- Attached, Garage, Paved, Water Available
- Garage Spaces
- 2
- School District
- Mayfield CSD - 1819
Listing Courtesy of: Seth B Task, clientcare@taskhomes.com With Berkshire Hathaway HomeServices Professional Realty
Selling Office: Kiefer Realty Group.Mortgage Calculator
The data relating to real estate for sale on this website comes in part from the Internet Data Exchange program of MLS Now and updated as of . Real estate listings held by brokerage firms other than Coldwell Banker Realty are marked with the Internet Data Exchange logo and detailed information about them includes the name of the listing broker(s).
IDX information is provided exclusively for consumers' personal, non-commercial use and may not be used for any purpose other than to identify prospective properties consumers may be interested in purchasing.
All information provided is deemed reliable but is not guaranteed and should be independently verified. © 2026 MLS Now. All Rights Reserved.