2003 Markley Street NW, North Canton, OH 44720
- $283,000
- 3
- BD
- 4
- BA
- 1,716
- SqFt




- Sold Price
- $283,000
- List Price
- $285,000
- Status
- CLOSED
- Days on Market
- 55
- Closing Date
- Oct 03, 2024
- MLS#
- 5060375
- Subtype
- Residential
- Style
- Ranch
- Year Built
- 1964
- Bedrooms
- 3
- Bathrooms
- 4
- Full Baths
- 2
- Half Baths
- 2
- Living Area
- 1,716
- Acres
- 0.48
- Subdivision
- Steiner
- Neighborhood
- Steiner
- MLS Area Major
- Plain Twp
Property Description
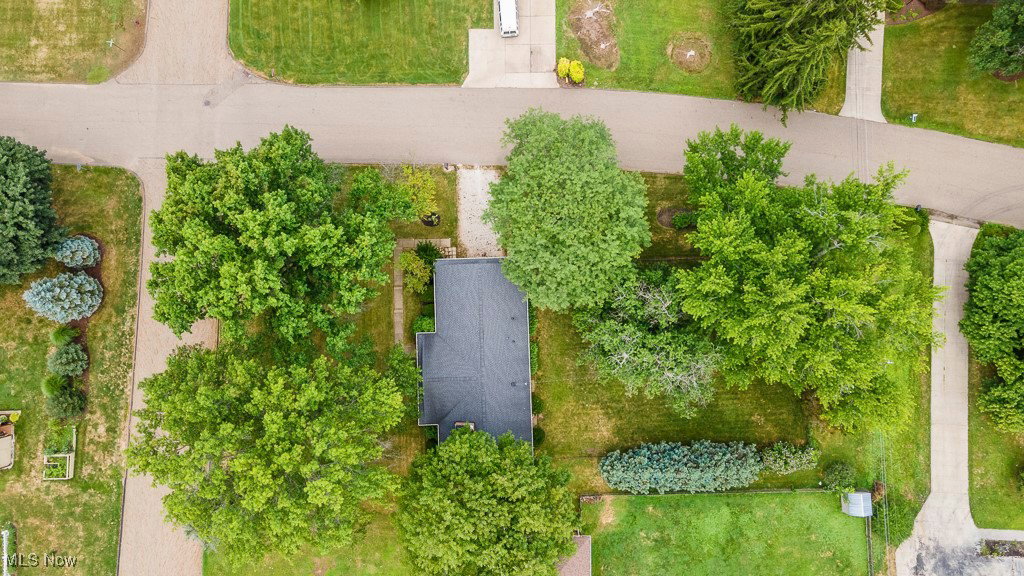
Welcome home to this stately all-brick ranch located in the heart of desirable Plain township! Enter through the front door into the welcoming living room, featuring newer carpet and an updated fireplace. Make your way into the dedicated dining room, featuring newer vinyl flooring and into the huge kitchen! The kitchen features stainless steel appliances, stylish countertops, and an abundance of cabinetry. Pass by the convenient first-floor laundry/half bathroom and into the super private family room, featuring a fireplace and tasteful built-in cabinetry. Make your way down the hall, where you'll find the first bedroom, with hardwood flooring and ample closet space. Across from that is the full bathroom, with an updated vanity. The second bedroom on the end is large and with plenty of closet space. The large master bedroom completes the first floor, with a large closet and full bathroom! The large, dry basement features another fireplace and is awaiting your finishing touches. Take the party outside, where you'll love entertaining in your fenced-in backyard! Recent owner upgrades include paint, vinyl flooring, roof (2018), gutters and downspouts (2021), Trane furnace and Trane air conditioner (2022), electric panel box (2023) and hot water tank (2023). Call today for your private showing while this one lasts!
Additional Information
- Taxes
- $2,366
- Property Description
- Ranch
- Heating
- Forced Air, Gas
- Air Conditioning
- Central Air
- Stories
- 1
- Levels
- One
- Roof
- Asphalt, Fiberglass
- Parking Features
- Attached, Electricity, Garage, Garage Door Opener, Paved
- Garage Spaces
- 2
- School District
- Plain LSD - 7615
Listing Courtesy of: Justin B Carroll, Justin@JCSells.com With RE/MAX Infinity
Selling Office: Cutler Real Estate.Mortgage Calculator
The data relating to real estate for sale on this website comes in part from the Internet Data Exchange program of MLS Now and updated as of . Real estate listings held by brokerage firms other than Coldwell Banker Realty are marked with the Internet Data Exchange logo and detailed information about them includes the name of the listing broker(s).
IDX information is provided exclusively for consumers' personal, non-commercial use and may not be used for any purpose other than to identify prospective properties consumers may be interested in purchasing.
All information provided is deemed reliable but is not guaranteed and should be independently verified. © 2026 MLS Now. All Rights Reserved.