2239 Firestone Trace, Bath, OH 44333
- $1,300,000
- 5
- BD
- 7
- BA
- 7,100
- SqFt




- Sold Price
- $1,300,000
- List Price
- $1,350,000
- Status
- CLOSED
- Days on Market
- 207
- Closing Date
- Mar 04, 2025
- MLS#
- 5060561
- Subtype
- Residential
- Style
- Colonial, Craftsman
- Year Built
- 2003
- Bedrooms
- 5
- Bathrooms
- 7
- Full Baths
- 6
- Half Baths
- 1
- Living Area
- 7,100
- Acres
- 1.22
- Subdivision
- Firestone Trace Ph 1
- Neighborhood
- Firestone Trace Ph 1
- MLS Area Major
- Bath Twp
Property Description
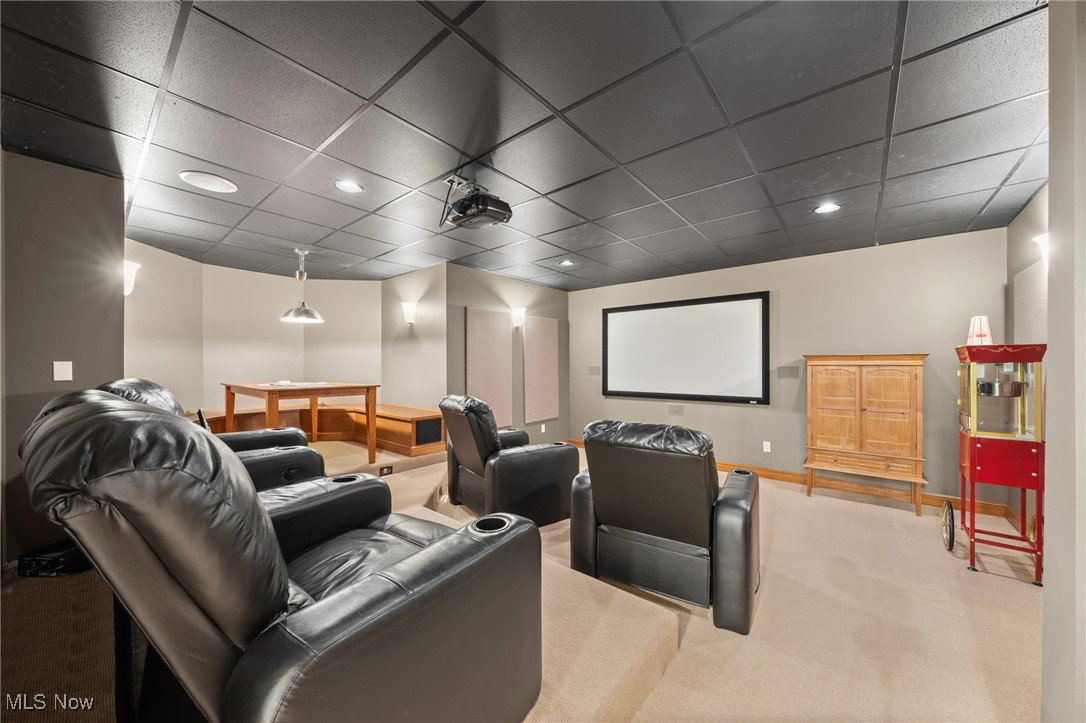
Welcome to your dream home in the prestigious Firestone Trace neighborhood of Bath, Ohio. This stunning estate offers a blend of luxury and comfort, set over an acre of lush woodland. With 5 bedrooms and 6.5 bathrooms, this beautifully maintained property features sophisticated amenities designed for modern living. The home's design emphasizes elegance and functionality, with glass French doors leading to a stately office complete with coffered ceilings, and a brick fireplace. The dining room, featuring a fireplace and an adjoining serving pantry, is ideal for hosting special occasions. The spacious living room is a focal point, with a stone fireplace, custom built-ins, and windows that offer stunning views of the wooded backdrop. The gourmet kitchen is a chef’s delight, equipped with stainless steel appliances, a center island, and a built-in bar area. The adjoining hearth room with its cozy fireplace and outdoor access provides the perfect space for relaxation. The primary suite is a luxurious retreat with a fireplace, custom built-ins, and private deck access. The newly remodeled ensuite bathroom features a soaking tub, double sinks, a new shower, and two walk-in closets. Upstairs, three additional bedrooms, each with its own ensuite bathroom, offer privacy and comfort. A versatile bonus room with a kitchenette and laundry room adds flexibility, perfect for an in-law or teen suite. The finished walk-out basement expands the living space, featuring a full kitchen, living room, theater room, full bathroom, and two flex rooms. This area is ideal for entertaining or providing extra living quarters. Firestone Trace is renowned for its community amenities including a swimming pool, tennis court, and scenic walking trails. With its prime location near top-rated schools, fine dining, and upscale shopping, this estate perfectly balances privacy and accessibility. Updates include : New roof, updated primary bath, refinished hardwood floors and more.
Additional Information
- Interior Features
- Bookcases, Built-in Features, Crown Molding, Central Vacuum, Coffered Ceiling(s), Double Vanity, Entrance Foyer, Eat-in Kitchen, Granite Counters, High Ceilings, His and Hers Closets, Primary Downstairs, Multiple Closets, Pantry, Soaking Tub, Walk-In Closet(s)
- Taxes
- $17,339
- HOA Fee
- $1,800
- Property Description
- Colonial, Craftsman
- Appliances
- Dishwasher, Microwave, Range, Refrigerator
- Heating
- Forced Air, Gas
- Air Conditioning
- Ceiling Fan(s)
- Stories
- 2
- Levels
- Two
- Roof
- Asphalt, Fiberglass
- Parking Features
- Attached, Concrete, Driveway, Garage, Heated Garage
- Garage Spaces
- 3
- School District
- Revere LSD - 7712
Listing Courtesy of: Kelly Mahoney, sellingwithkelly@gmail.com With The Agency Cleveland Northcoast
Selling Office: Keller Williams Chervenic Rlty.Mortgage Calculator
The data relating to real estate for sale on this website comes in part from the Internet Data Exchange program of MLS Now and updated as of . Real estate listings held by brokerage firms other than Coldwell Banker Realty are marked with the Internet Data Exchange logo and detailed information about them includes the name of the listing broker(s).
IDX information is provided exclusively for consumers' personal, non-commercial use and may not be used for any purpose other than to identify prospective properties consumers may be interested in purchasing.
All information provided is deemed reliable but is not guaranteed and should be independently verified. © 2026 MLS Now. All Rights Reserved.