15500 Moss Glen Trail, Newbury, OH 44065
- $510,000
- 4
- BD
- 3
- BA
- 3,000
- SqFt



- Sold Price
- $510,000
- List Price
- $500,000
- Status
- CLOSED
- Days on Market
- 30
- Closing Date
- Sep 06, 2024
- MLS#
- 5059090
- Subtype
- Residential
- Style
- Colonial
- Year Built
- 1996
- Bedrooms
- 4
- Bathrooms
- 3
- Full Baths
- 3
- Living Area
- 3,000
- Acres
- 3
- Subdivision
- Pines At Punderson
- Neighborhood
- Pines At Punderson
- MLS Area Major
- Newbury Twp
Property Description
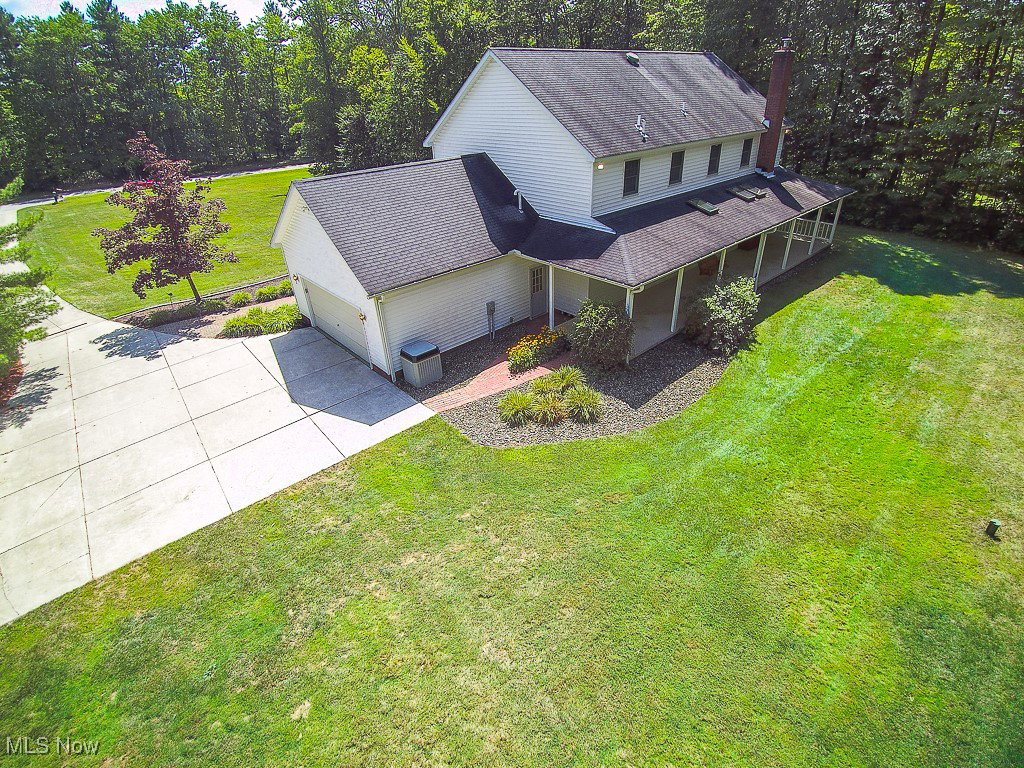
Beautiful 4 Bedroom, 3 full Bath Colonial on 3 acres with a combination of open space and heavy woods. You will love the 10' wide covered front Porch which wraps around to the rear of the home. The main floor has 9' ceilings throughout. The eat-in Kitchen is loaded with cabinets including a center island, pantry and additional storage. French doors from the eat-in area open to the rear covered porch. Dual docket doors open to the Family Room where the brick fireplace with insert will keep you cozy during the winter months. A beautiful home Office with oak built-ins along with a built-in desk provide a quiet space to get your work done. The Laundry Room and a full Bathroom are located off the hall between the Garage and Kitchen. All Bedrooms are on the 2nd floor including the large Master Suite with a private Bathroom and large walk-in Closet. There is a door from the Master Bedroom that provides access to the large, floored storage room above the garage. 3 more Bedrooms and a large full Bathroom complete the 2nd floor. The full Basement is unfinished and offers lots of opportunities for finishing or great storage. The attached 2+ car Garage and 24'x28' heated detached Garage (wired for 220V) offer loads of room for your vehicles, grown up toys, yard equipment and much more! Enjoy the covered rear Porch which overlooks the back yard...a great space for fun for all ages. The huge wooded area behind the home is a great space to explore nature! The home is wired for a portable generator with a manual transfer switch. Natural gas available at the street. Close to Punderson State Park and many other recreation opportunities. Located within the West Geauga School District.
Additional Information
- Interior Features
- Bookcases, Ceiling Fan(s), Double Vanity, Entrance Foyer, EatinKitchen, High Ceilings, High Speed Internet, Kitchen Island, Laminate Counters, Natural Woodwork
- Exterior Features
- Fire Pit
- Taxes
- $6,066
- Property Description
- Colonial
- Appliances
- Dryer, Dishwasher, Microwave, Range, Refrigerator, Washer
- Heating
- Forced Air, Propane
- Air Conditioning
- Central Air
- Stories
- 2
- Levels
- Two
- Roof
- Asphalt, Fiberglass
- Foundation
- Block
- Parking Features
- Attached, Concrete, Drain, Driveway, Detached, Electricity, Garage, Garage Door Opener, Garage Faces Side
- Garage Spaces
- 4
- School District
- West Geauga LSD - 2807
- View
- Trees/Woods
Listing Courtesy of: Scott Stewart, mrlister1@yahoo.com With Keller Williams Living
Selling Office: Howard Hanna.Mortgage Calculator
The data relating to real estate for sale on this website comes in part from the Internet Data Exchange program of MLS Now and updated as of . Real estate listings held by brokerage firms other than Coldwell Banker Realty are marked with the Internet Data Exchange logo and detailed information about them includes the name of the listing broker(s).
IDX information is provided exclusively for consumers' personal, non-commercial use and may not be used for any purpose other than to identify prospective properties consumers may be interested in purchasing.
All information provided is deemed reliable but is not guaranteed and should be independently verified. © 2026 MLS Now. All Rights Reserved.